

BEDS2
BATHS2 full 1 partial
SQUARE FEET1,176
MLS#10758002
STATUSActive
PROPERTY TYPEResidential - Condominium
SUBDIVISIONClover Rise
Property Description
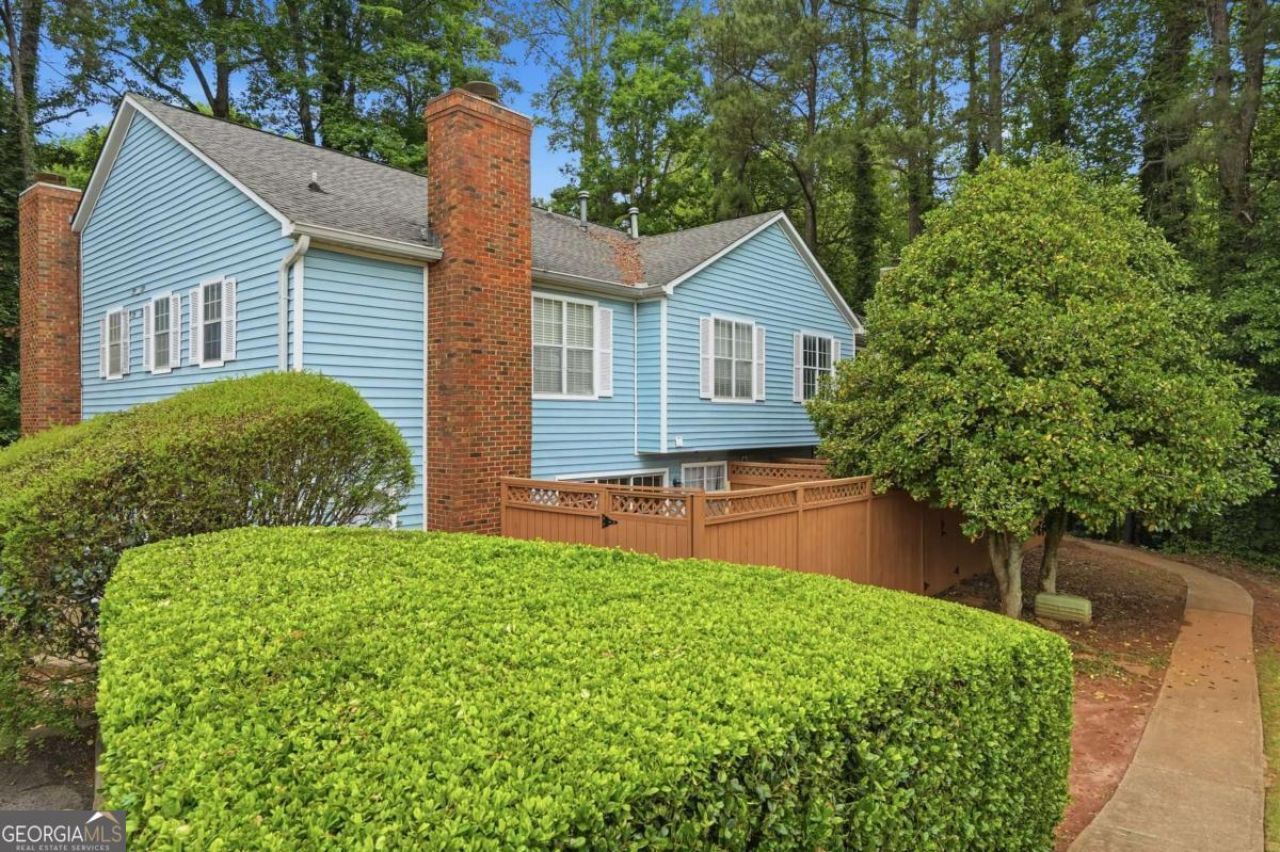
Stunningly renovated 2 bed/2.5 bath condo featuring brand new Luxury Vinyl Plank flooring, new interior paint, new lighting and plumbing fixtures everywhere, new granite countertops in kitchen and bathrooms, and new stainless-steel appliances. Home offers beautiful curb appeal and private entrance. Large living room offers a fireplace, big windows to allow in lots of natural light, and open floorplan views to the kitchen. Large kitchen offers tons of cabinet and countertop space, new granite, and an eat in dining area. Upstairs offers two Master Bedrooms. First bedroom offers two closets and En-suite with large vanity, low flow toilet, and tub/shower combo. Second bedroom offers walk in closet and En-suite with double vanity, low flow toilet, and tub/shower combo. Large patio is surrounded by a privacy fence offering a great outdoor area.
Property Features
Property Type: Residential - Condominium
Basement: None
Cooling: Central Air
Fireplaces: 1
Heating: Central
Home Style: Traditional
Lot Size: 0.01 Acres
Roof Type: Composition
Stories: 2.0
Taxes: $3,328
Year Built: 1984
Feature Descriptions
Additional Rooms: Laundry, Other
Amenities: Pool
Appliances: Dishwasher
Days on Site: 20
Exterior: Vinyl Siding
Fencing: Privacy
Fireplace Type: Living Room
Flooring: Vinyl
Foundation: Slab
Interior: Double Vanity, Roommate Plan
Kitchen: Breakfast Area, Pantry
Parking Notes: Off Street, Over 1 Space per Unit
Sewer: Public Sewer
Swimming Pool: Yes
Topography: Private
Utilities: Electricity Available
Water: Public
Local Schools
High School: Meadowcreek
Middle School: Lilburn
Elementary School: Lilburn
Listed By / Shown By
Listed By
Agency Name: Virtual Properties Realty.com
Agency Phone: 770-495-5050
Shown By
Agent Name: Russell Berry
Agent Phone: (678) 416-9241
Agency Title: Josey Young & Brady Realty, LLC

Estimate Your Payment
Estimated Payment
$ 780.78 per month $445.11 Principal & Interest $277.33 Property Tax $58.33 Homeowner's InsuranceChange Payment Information

Russell Berry
Cell: (678) 416-9241
Email: rberry@jybrealty.com

Privacy Policy / DMCA Notice / ADA Accessibility


This site is hosted, designed and copyright
© 1994 - 2026 by
Delta Media Group, Inc. -- Patent Pending --
1187 Greenyard Way | MLS# 10758002
This condo located at 1187 Greenyard Way, Norcross, GA 30093 is currently listed for sale with an asking price of $200,000. This property was built in 1984 and has 2 bedrooms and 2 full and 1 partial baths with 1176 sq. ft. Greenyard Way is located in the Clover Rise subdivision. Search Clover Rise real estate on rberry.jybrealty.com today.