

BEDS2
BATHS2 full 1 partial
SQUARE FEET1,176
MLS#10770242
STATUSNew
PROPERTY TYPEResidential - Condominium
SUBDIVISIONClover Rise
Property Description
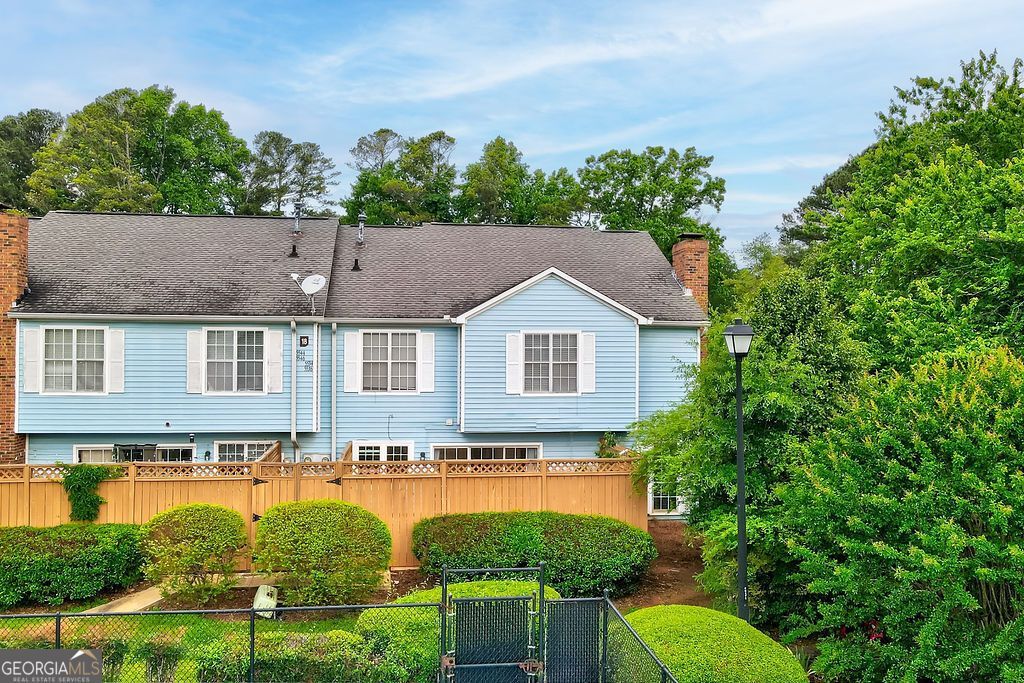
This bright and airy 2-bedroom, 2.5-bath home combines a functional layout with low-maintenance living. Hardwood floors extend throughout both levels, adding warmth and character to every room, while abundant natural light enhances the open, welcoming feel. The main floor features an open living and dining area, and the kitchen offers a breakfast bar that makes entertaining and everyday meals a breeze. Upstairs, both bedrooms include private en-suite bathrooms, and the fenced patio provides a secluded outdoor retreat for relaxing, grilling, or enjoying time with friends and family. Conveniently located just minutes from I-85 and Jimmy Carter Boulevard, this home offers the perfect blend of comfort, convenience, and style for your next move!
Property Features
Property Type: Residential - Condominium
Basement: None
Cooling: Ceiling Fan(s), Central Air
Fenced: Yes
Fireplaces: 1
Garage: 2
Heating: Central, Hot Water
Home Style: Traditional
Lot Size: 0.01 Acres
Roof Type: Composition
Stories: 2.0
Taxes: $3,170
Year Built: 1984
Feature Descriptions
Additional Rooms: Laundry
Amenities: Pool
Appliances: Dishwasher, Range
Days on Site: 3
Dining Room: Dining Rm/Living Rm Combo
Exterior: Vinyl Siding
Fencing: Fenced, Privacy, Wood
Fireplace Type: Living Room, Masonry
Flooring: Hardwood, Tile
Foundation: Slab
Interior: Double Vanity, Tile Bath, Walk-In Closet(s)
Kitchen: Breakfast Bar, Pantry
Parking Notes: Parking Pad, Over 1 Space per Unit
Security Features: Smoke Detector(s)
Sewer: Public Sewer
Swimming Pool: Yes
Topography: Private
Utilities: Cable Available, Electricity Available, Natural Gas Available, Phone Available, Water Available
Vegetation: Cleared
Water: Public
Local Schools
High School: Meadowcreek
Middle School: Lilburn
Elementary School: Lilburn
Listed By / Shown By
Listed By
Agency Name: Keller Williams Greater Athens
Agency Phone: 706-316-2900
Shown By
Agent Name: Russell Berry
Agent Phone: (678) 416-9241
Agency Title: Josey Young & Brady Realty, LLC

Estimate Your Payment
Estimated Payment
$ 805.37 per month $478.50 Principal & Interest $264.17 Property Tax $62.71 Homeowner's InsuranceChange Payment Information

Russell Berry
Cell: (678) 416-9241
Email: rberry@jybrealty.com

Privacy Policy / DMCA Notice / ADA Accessibility


This site is hosted, designed and copyright
© 1994 - 2026 by
Delta Media Group, Inc. -- Patent Pending --
5536 Clover Rise Lane | MLS# 10770242
This condo located at 5536 Clover Rise Lane, Norcross, GA 30093 is currently listed for sale with an asking price of $215,000. This property was built in 1984 and has 2 bedrooms and 2 full and 1 partial baths with 1176 sq. ft. Clover Rise Lane is located in the Clover Rise subdivision. Search Clover Rise real estate on rberry.jybrealty.com today.