

BEDS3
BATHS2 full
SQUARE FEET1,264
MLS#10770687
STATUSNew
PROPERTY TYPEResidential - Single Family
SUBDIVISIONNorthbridge
Property Description
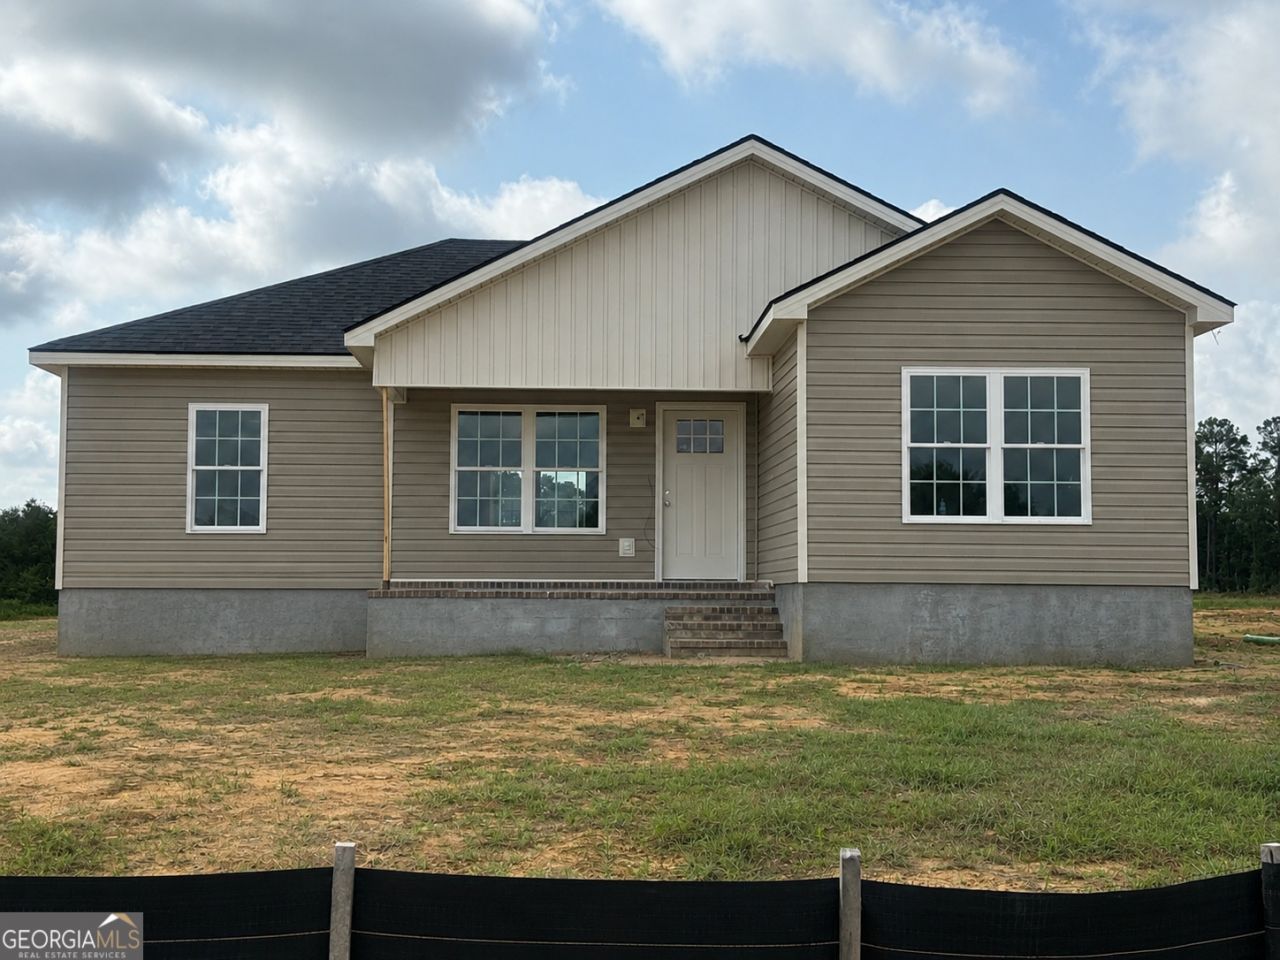
Welcome to Northbridge's newest phase offering quality new construction at an affordable price! This beautifully designed 3 bedroom, 2 bath home features an inviting open floor plan perfect for everyday living and entertaining. The kitchen offers custom cabinetry, stainless steel appliances, and a pantry with plenty of storage space. The spacious primary suite includes a private en-suite bath and walk-in closet, while the additional two bedrooms share a nicely appointed hall bathroom. Energy-efficient spray foam insulation in the roof deck helps provide year-round comfort and savings. Conveniently located close to shopping, dining, schools, and everything Statesboro has to offer. New construction at this price is hard to find - call today to learn more about available builder incentives and schedule your private showing!
Property Features
Property Type: Residential - Single Family
Basement: Concrete
Cooling: Central Air, Electric
Heating: Central, Electric
Home Style: Craftsman
Lot Size: 0.18 Acres
Roof Type: Composition
Stories: 1.0
Taxes: $300
Year Built: 2026
Feature Descriptions
Additional Rooms: Family Room, Laundry
Appliances: Dishwasher, Electric Water Heater, Microwave, Range, Stainless Steel Appliance(s)
Days on Site: 3
Exterior: Vinyl Siding
Flooring: Laminate, Vinyl
Interior: Master On Main Level
Parking Notes: Kitchen Level
Sewer: Public Sewer
Topography: Level
Utilities: Cable Available, Electricity Available, High Speed Internet, Phone Available, Sewer Connected, Water Available
Water: Public
Local Schools
High School: Statesboro
Middle School: Langston Chapel
Elementary School: Mill Creek
Listed By / Shown By
Listed By
Agency Name: Statesboro Real Estate & Investments
Agency Phone: 912-489-4433
Shown By
Agent Name: Russell Berry
Agent Phone: (678) 416-9241
Agency Title: Josey Young & Brady Realty, LLC

Estimate Your Payment
Estimated Payment
$ 603.71 per month $511.66 Principal & Interest $25.00 Property Tax $67.05 Homeowner's InsuranceChange Payment Information

Russell Berry
Cell: (678) 416-9241
Email: rberry@jybrealty.com

Privacy Policy / DMCA Notice / ADA Accessibility


This site is hosted, designed and copyright
© 1994 - 2026 by
Delta Media Group, Inc. -- Patent Pending --
Lot 142 Nickies Way | MLS# 10770687
This single family home located at Lot 142 Nickies Way, Statesboro, GA 30461 is currently listed for sale with an asking price of $229,900. This property was built in 2026 and has 3 bedrooms and 2 full baths with 1264 sq. ft. Lot 142 Nickies Way is located in the Northbridge subdivision. Search Northbridge real estate on rberry.jybrealty.com today.