

BEDS2
BATHS2 full 1 partial
SQUARE FEET1,244
MLS#10877151
STATUSNew
PROPERTY TYPEResidential - Townhouse
SUBDIVISIONRedwood Cove
Property Description
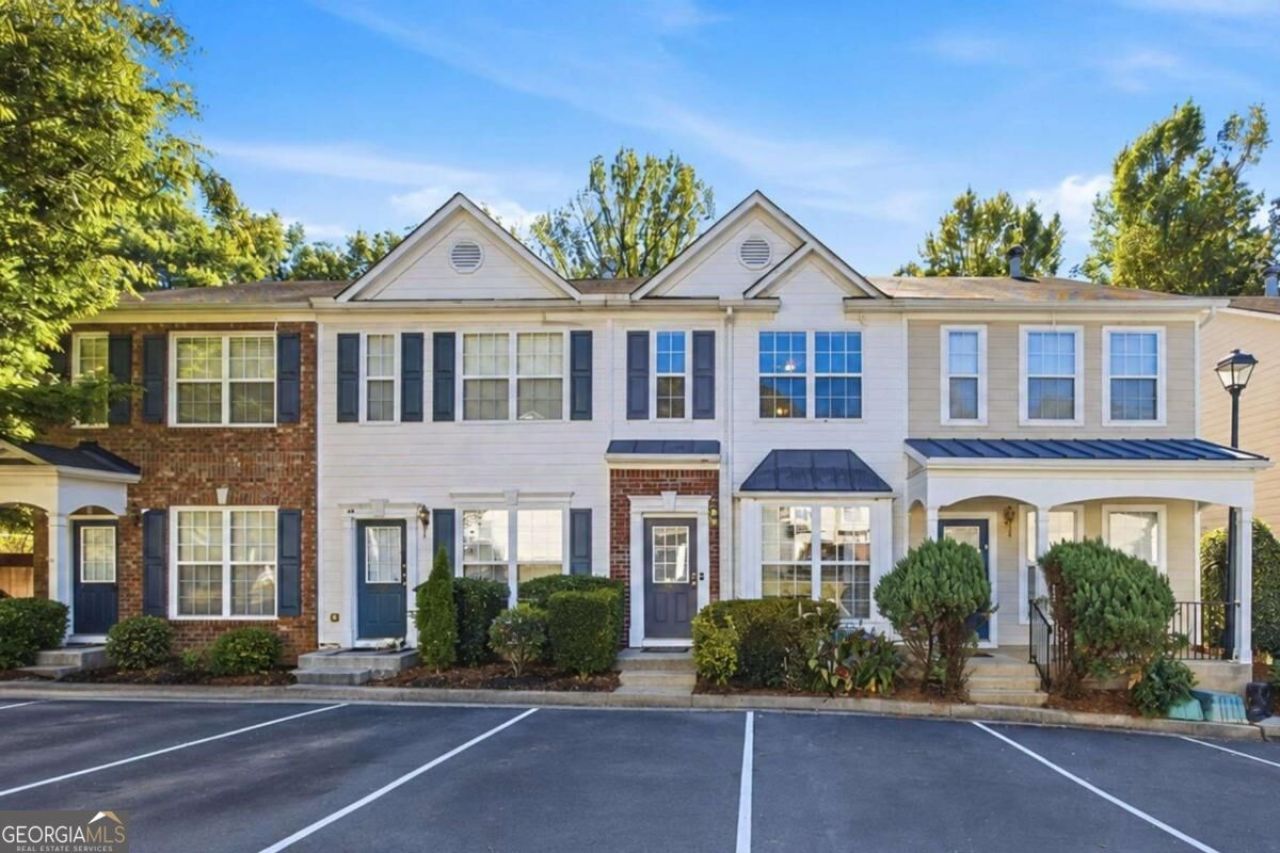
Welcome to 990 Redwood Drive! This inviting 2-bedroom, 2.5-bath townhome in Norcross offers comfort, convenience, and flexibility. The main level features a spacious living room with a cozy fireplace, dining area, and kitchen with stainless steel appliances, ample cabinetry, and generous counter space. Upstairs, both bedrooms feature private bathrooms and walk-in closets, with vaulted ceilings in the primary suite and convenient upstairs laundry. Enjoy a private, fenced patio, two assigned parking spaces, and plenty of guest parking. No rental restrictions make this an appealing opportunity for homeowners and investors alike! Conveniently located near I-85 and I-285, shopping, dining, and everyday essentials. A fantastic combination of location, versatility, and value!
Property Features
Property Type: Residential - Townhouse
Basement: None
Cooling: Ceiling Fan(s), Central Air
Fireplaces: 1
Garage: 2
Heating: Central
Home Style: Traditional
Lot Size: 0.03 Acres
Roof Type: Composition
Stories: 2.0
Taxes: $2,675
Year Built: 2003
Feature Descriptions
Additional Rooms: Foyer, Other
Amenities: Street Lights, Walk To Schools, Near Shopping
Appliances: Dishwasher, Dryer, Microwave, Refrigerator, Washer
Days on Site: 2
Exterior: Concrete
Fireplace Type: Gas Starter
Flooring: Carpet, Tile
Foundation: Slab
Interior: Roommate Plan, Vaulted Ceiling(s)
Kitchen: Breakfast Bar
Parking Notes: Assigned
Security Features: Carbon Monoxide Detector(s), Smoke Detector(s)
Sewer: Public Sewer
Utilities: Cable Available, Electricity Available, Natural Gas Available, Phone Available, Sewer Available, Underground Utilities, Water Available
Water: Public
Water: No Dock Or Boathouse
Window Features: Double Pane Windows
Local Schools
High School: Meadowcreek
Middle School: Lilburn
Elementary School: Rockbridge
Listed By / Shown By
Listed By
Agency Name: Real Broker, LLC
Agency Phone: 855-450-0442
Shown By
Agent Name: Russell Berry
Agent Phone: (678) 416-9241
Agency Title: Josey Young & Brady Realty, LLC

Estimate Your Payment
Estimated Payment
$ 839.39 per month $545.04 Principal & Interest $222.92 Property Tax $71.43 Homeowner's InsuranceChange Payment Information

Russell Berry
Cell: (678) 416-9241
Email: rberry@jybrealty.com

Privacy Policy / DMCA Notice / ADA Accessibility


This site is hosted, designed and copyright
© 1994 - 2026 by
Delta Media Group, Inc. -- Patent Pending --
990 Redwood Drive | MLS# 10877151
This townhouse located at 990 Redwood Drive, Norcross, GA 30093 is currently listed for sale with an asking price of $244,900. This property was built in 2003 and has 2 bedrooms and 2 full and 1 partial baths with 1244 sq. ft. Redwood Drive is located in the Redwood Cove subdivision. Search Redwood Cove real estate on rberry.jybrealty.com today.