

BEDS3
BATHS2 full
SQUARE FEET1,205
MLS#10767649
STATUSNew
PROPERTY TYPEResidential - Single Family
SUBDIVISIONBriardale Estates
Property Description
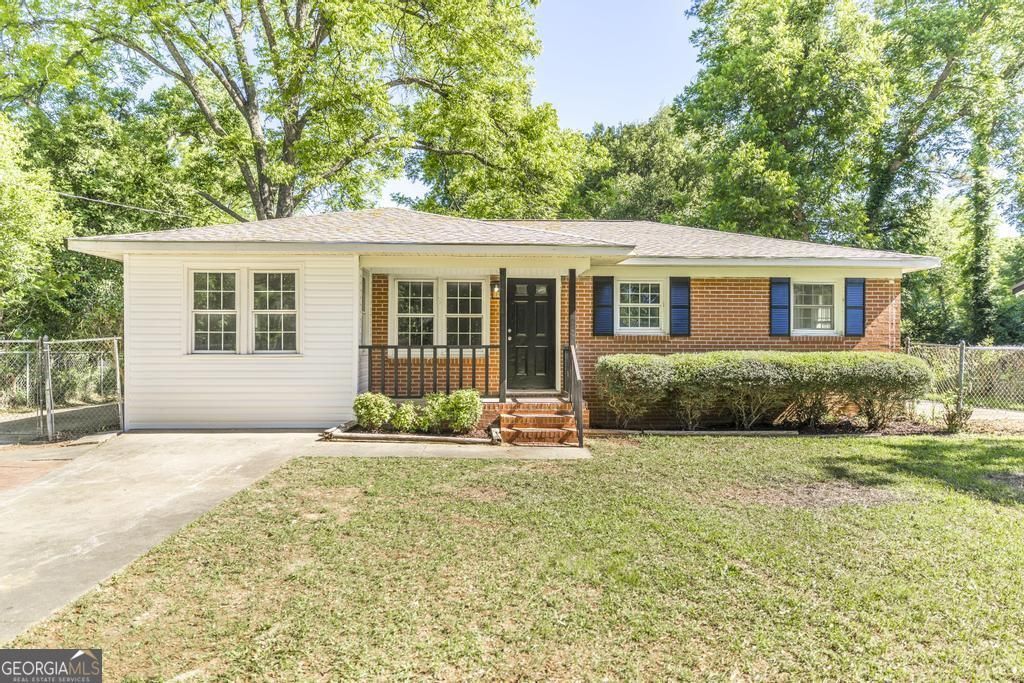
Wonderfully updated and move-in ready! Major improvements are already done, including a new roof, new HVAC system, new water heater, and newer double-pane insulated windows. One-level, low maintenance brick and vinyl siding with a bright, open floorplan and a cozy covered front porch. Stylish kitchen features quartz countertops, an island bar, and a full new appliance package. Quality renovation throughout with new doors, flooring, hardware, fixtures, faucets, vanities, tubs, lighting, and more! Extra-wide driveway plus a rear parking pad provide plenty of space for vehicles. Fenced backyard and truly turn-key - just move in and enjoy!
Property Features
Property Type: Residential - Single Family
Basement: Crawl Space
Cooling: Central Air, Electric
Heating: Central, Natural Gas
Home Style: Ranch
Lot Size: 0.17 Acres
Roof Type: Composition
Stories: 1.0
Taxes: $1,019
Year Built: 1962
Feature Descriptions
Additional Rooms: Family Room, Laundry
Appliances: Dishwasher, Microwave, Range, Refrigerator, Stainless Steel Appliance(s)
Days on Site: 7
Dining Room: Dining Rm/Living Rm Combo
Exterior: Brick, Vinyl Siding
Fencing: Back Yard, Chain Link
Flooring: Vinyl
Foundation: Pillar/Post/Pier
Interior: Master On Main Level, Walk-In Closet(s)
Kitchen: Kitchen Island, Solid Surface Counters
Parking Notes: Parking Pad
Sewer: Public Sewer
Topography: Level
Utilities: Cable Available, Sewer Connected
Water: Public
Local Schools
High School: Northside
Middle School: Northside
Elementary School: Parkwood
Listed By / Shown By
Listed By
Agency Name: Realty Unlimited, LLC
Agency Phone: 478-250-9877
Shown By
Agent Name: Russell Berry
Agent Phone: (678) 416-9241
Agency Title: Josey Young & Brady Realty, LLC

Estimate Your Payment
Estimated Payment
$ 517.88 per month $382.80 Principal & Interest $84.92 Property Tax $50.17 Homeowner's InsuranceChange Payment Information

Russell Berry
Cell: (678) 416-9241
Email: rberry@jybrealty.com

Privacy Policy / DMCA Notice / ADA Accessibility


This site is hosted, designed and copyright
© 1994 - 2026 by
Delta Media Group, Inc. -- Patent Pending --
96 Ravenwood Way | MLS# 10767649
This single family home located at 96 Ravenwood Way, Warner Robins, GA 31093 is currently listed for sale with an asking price of $172,000. This property was built in 1962 and has 3 bedrooms and 2 full baths with 1205 sq. ft. Ravenwood Way is located in the Briardale Estates subdivision. Search Briardale Estates real estate on rberry.jybrealty.com today.