

BEDS7
BATHS5 full
SQUARE FEET4,270
MLS#10712191
STATUSActive
PROPERTY TYPEResidential - Single Family
SUBDIVISIONLake Burton
Property Description
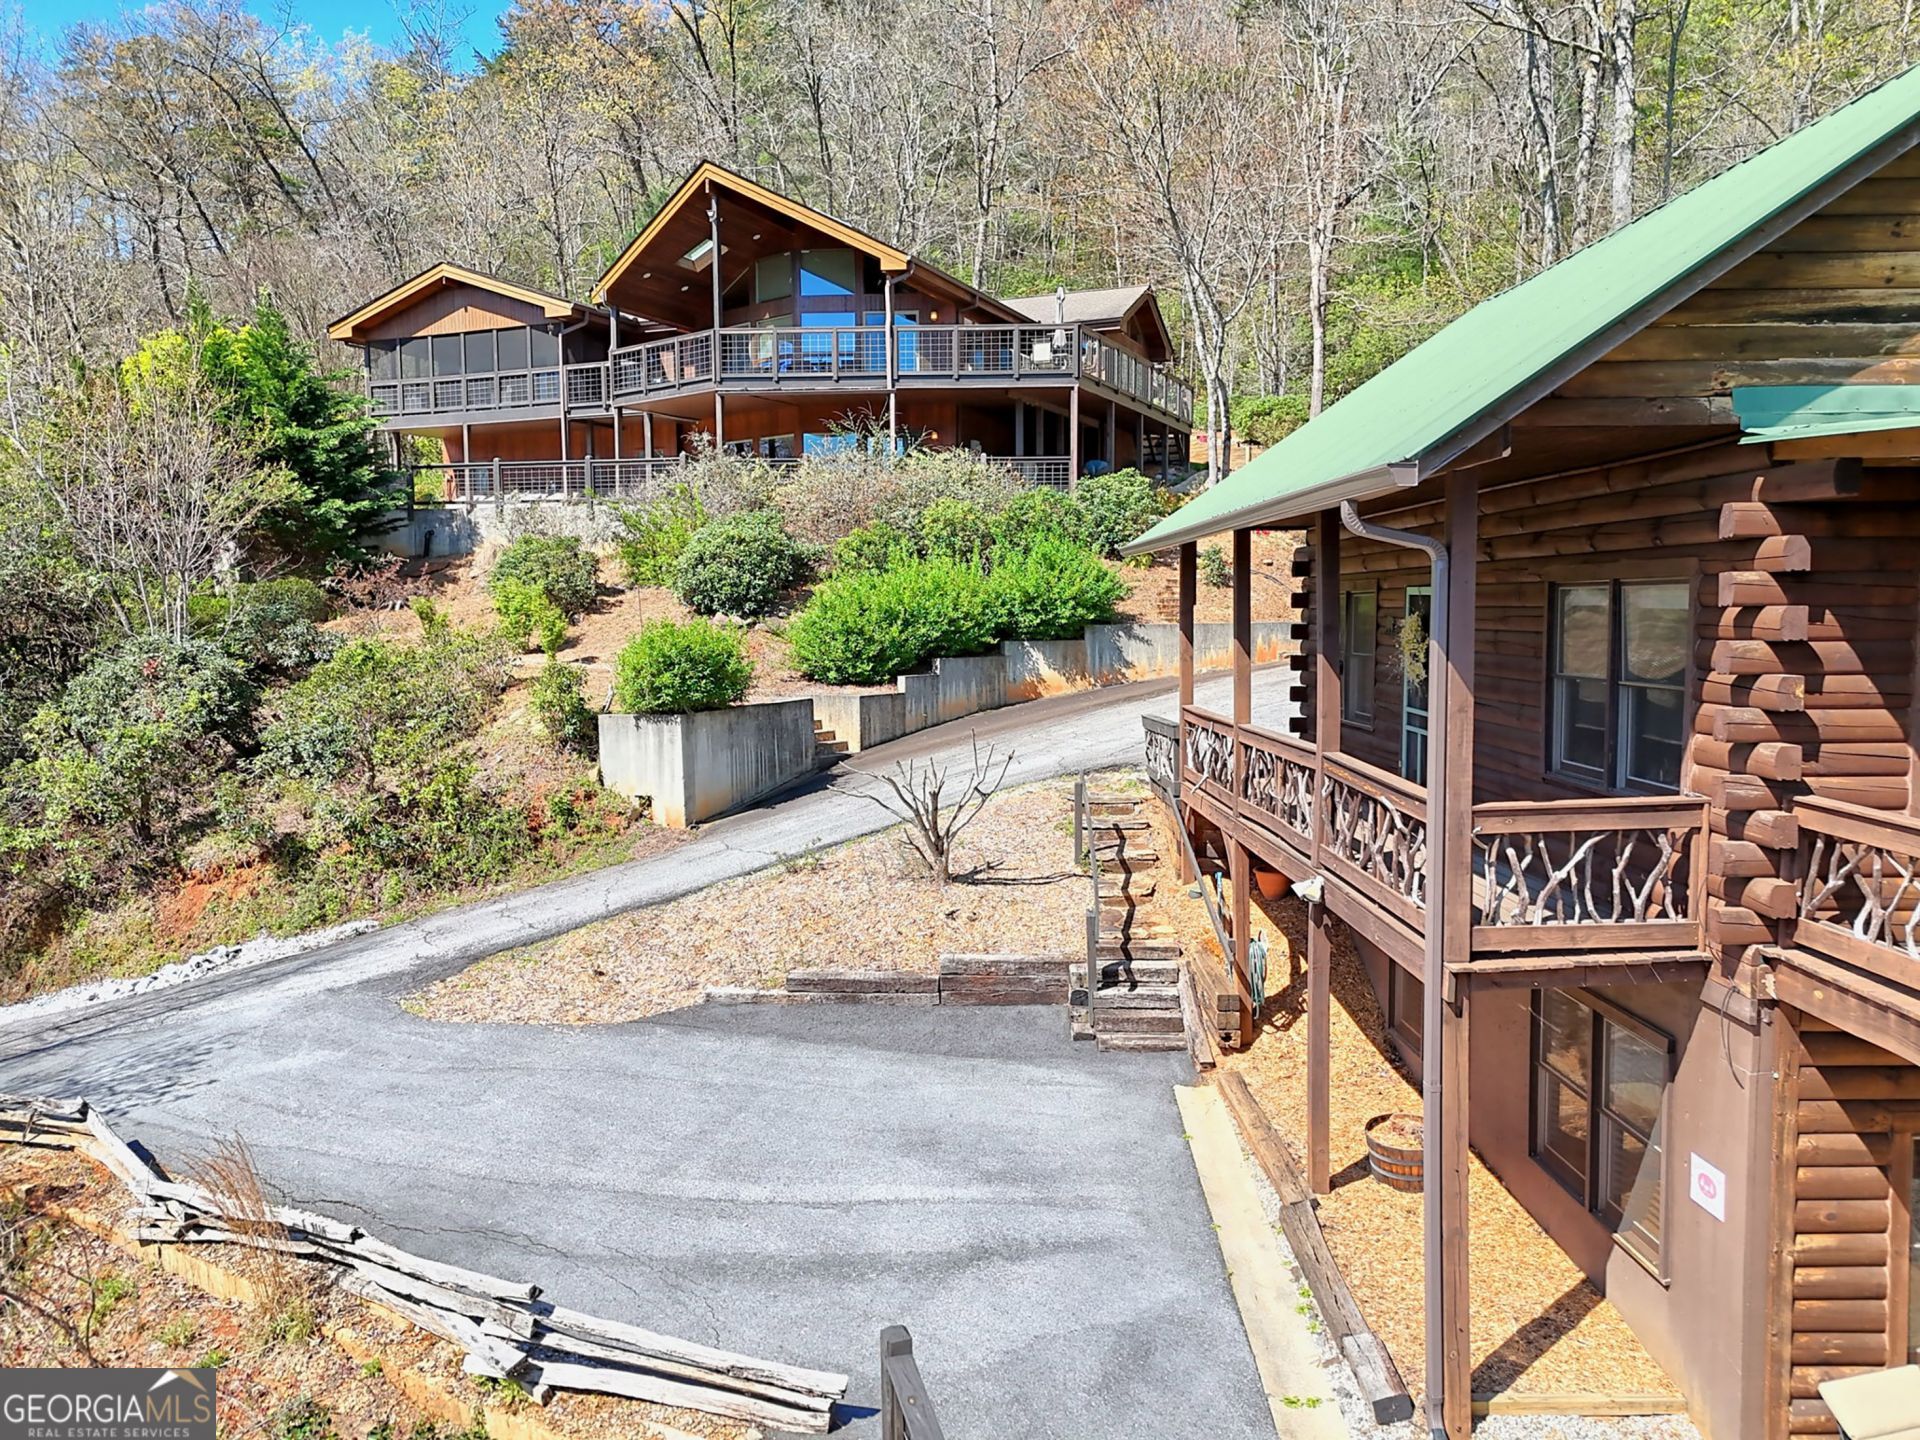
Enjoy sunrise and moonrise mountain vistas from this secluded retreat with a custom, contemporary Lindel cedar home, detached 2-suite guest cabin and detached workshop/garage on over 13 private acres. The property adjoins Georgia Power bulk property and includes established nature trails, mature landscaping and views overlooking Glassy Mountain. Meander up a paved driveway leading you to a welcoming covered 2-car covered porte cochere . Step inside the open concept main level to vaulted ceilings and abundant natural morning light. Walls of windows and a wrap-around covered deck invite you to take in breathtaking panoramic mountain views from sunrise to sunset. The well-appointed kitchen features stainless steel appliances, a 5-burner gas range, center island with breakfast bar, and an adjoining dining room perfect for gathering with friends and family. The main-level primary suite features an ensuite bath with separate shower, soaking tub and double vanities. A private screened porch off of the primary suite is the perfect spot for morning coffee or afternoon naps. Two additional guest bedrooms and a shared full bathroom on the main level offer guests' ample space to rest and relax. Downstairs, the living space is expanded with a family room, storage area, bunk room, and an additional bedroom with an ensuite/shared bath. Step outside to a covered porch and stone patio, where evenings by the masonry outdoor fireplace create a mountain dream. A charming outbuilding behind the main home offers endless possibilities as an art studio, playhouse, bunk room, or creative hideaway with a large deck that would be ideal for group yoga. For guests, a detached cabin provides two separate 1-bedroom, 1-bathroom suites each with its own kitchen and private entrance. Nature lovers will appreciate private nature trails that meander across the property and a small creek. Don't miss the quiet luxuries of a house generator, central vacuum, wiring for a hot tub, and a detached garage/work shop. Located just minutes from Anchorage Boat Dock, Waterfall Club, Downtown Clayton, and endless hiking, fishing, and lake adventures, this property is equally suited as a second home, investment opportunity, or your forever mountain escape.
Property Features
Property Type: Residential - Single Family
Basement: Bath Finished, Daylight, Exterior Entry, Finished, Full, Interior Entry
Basement: Yes
Cooling: Ceiling Fan(s), Central Air, Heat Pump, Zoned
Fireplaces: 1
Garage: 5 car attached
Heating: Central, Heat Pump, Propane
Home Style: Rustic
Lot Size: 13.18 Acres
Roof Type: Composition
Stories: 2.0
Taxes: $8,060
Year Built: 2005
Feature Descriptions
Additional Rooms: Bonus Room, Family Room, Foyer, Laundry
Amenities: Lake, Marina
Appliances: Dishwasher, Dryer, Electric Water Heater, Microwave, Range, Refrigerator, Stainless Steel Appliance(s), Washer
Days on Site: 134
Dining Room: Dining Rm/Living Rm Combo
Exterior: Concrete, Stone
Exterior: Garden
Fireplace Type: Living Room
Flooring: Hardwood, Tile
Foundation: Slab
Frontage: Borders US/State Park
Interior: Beamed Ceilings, Bookcases, Central Vacuum, Double Vanity, High Ceilings, Master On Main Level, Separate Shower, Soaking Tub, Tile Bath, Vaulted Ceiling(s), Walk-In Closet(s), Wet Bar
Kitchen: Breakfast Bar, Kitchen Island, Pantry, Solid Surface Counters, Walk-in Pantry
Parking Notes: Guest, Carport, Attached, Parking Pad, Kitchen Level, RV Access/Parking, Boat
Sewer: Septic Tank
Structures: Garage(s), Guest House, Outbuilding, Workshop
Topography: Private, Sloped
Utilities: Cable Available, Electricity Available, High Speed Internet, Phone Available, Propane, Water Available
Vegetation: Wooded
Water: Well
Local Schools
High School: Rabun
Middle School: Rabun
Elementary School: Rabun
Listed By / Shown By
Listed By
Agency Name: Mountain Sotheby's International
Agency Phone: 706-212-0228
Shown By
Agent Name: Russell Berry
Agent Phone: (678) 416-9241
Agency Title: Josey Young & Brady Realty, LLC

Estimate Your Payment
Estimated Payment
$ 4,686.65 per month $3,549.78 Principal & Interest $671.67 Property Tax $465.21 Homeowner's InsuranceChange Payment Information

Russell Berry
Cell: (678) 416-9241
Email: rberry@jybrealty.com

Privacy Policy / DMCA Notice / ADA Accessibility


This site is hosted, designed and copyright
© 1994 - 2026 by
Delta Media Group, Inc. -- Patent Pending --
9406 Bridge Creek Road | MLS# 10712191
This single family home located at 9406 Bridge Creek Road, Tiger, GA 30576 is currently listed for sale with an asking price of $1,595,000. This property was built in 2005 and has 7 bedrooms and 5 full baths with 4270 sq. ft. Bridge Creek Road is located in the Lake Burton subdivision. Search Lake Burton real estate on rberry.jybrealty.com today.