

BEDS3
BATHS2 full
SQUARE FEET1,856
MLS#10873239
STATUSActive
PROPERTY TYPEResidential - Mobile Home
Property Description
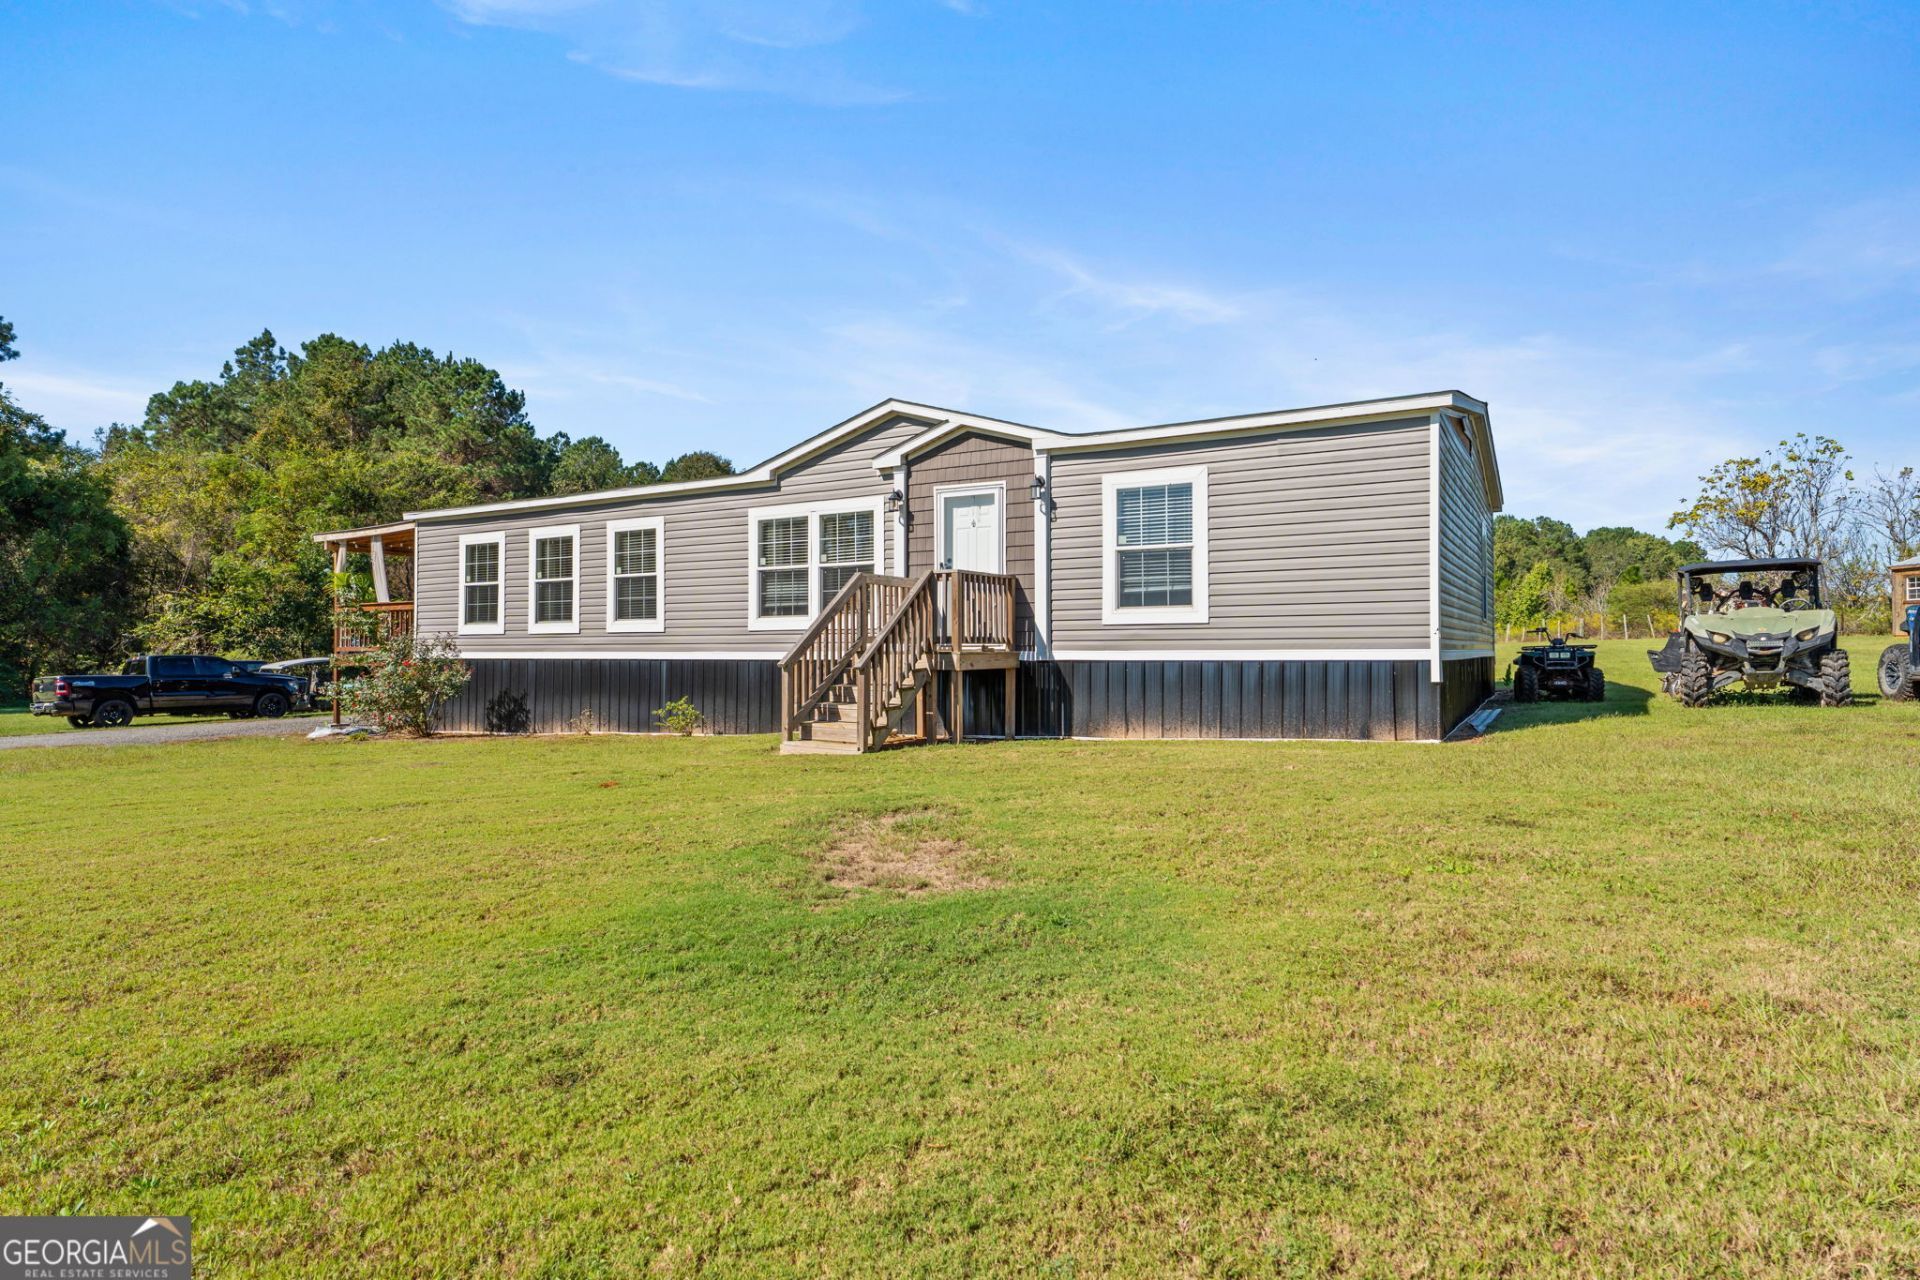
Enjoy peaceful country living on 10 acres with beautiful sunsets and room to spread out. Built in 2023, this 3-bedroom, 2-bath home offers 1,856 square feet of inviting living space filled with natural sunlight. Inside, you'll find LVP flooring, and a soaking tub perfect for unwinding at the end of the day. The outdoor space makes this property especially memorable. An impressive 18x40 in-ground saltwater pool, installed in 2024, is ready for summer fun, while the covered deck offers the perfect spot to relax and watch the sunset. Gather around the fire pit on cooler evenings and enjoy the privacy and quiet surroundings. A storage building provides additional space for tools, equipment, and outdoor essentials. With 10 acres to enjoy and county taxes only, this property brings together modern comforts, outdoor living, and the breathing room you've been looking for.
Property Features
Property Type: Residential - Mobile Home
Basement: None
Cooling: Ceiling Fan(s), Central Air
Heating: Central
Home Style: Modular Home
Lot Size: 10.00 Acres
Roof Type: Composition
Stories: 1.0
Taxes: $1,534
Year Built: 2023
Feature Descriptions
Additional Rooms: Laundry
Appliances: Dishwasher, Disposal, Electric Water Heater, Microwave, Range, Refrigerator
Days on Site: 16
Exterior: Vinyl Siding
Flooring: Carpet, Laminate
Interior: Master On Main Level, Separate Shower, Soaking Tub, Split Bedroom Plan
Kitchen: Kitchen Island
Parking Notes: None
Sewer: Public Sewer
Topography: Level
Utilities: Electricity Available
Water: Public
Local Schools
High School: Perry
Middle School: Perry
Elementary School: Kings Chapel
Listed By / Shown By
Listed By
Agency Name: Landmark Realty
Agency Phone: 478-987-9987
Shown By
Agent Name: Russell Berry
Agent Phone: (678) 416-9241
Agency Title: Josey Young & Brady Realty, LLC

Estimate Your Payment
Estimated Payment
$ 1,132.21 per month $888.00 Principal & Interest $127.83 Property Tax $116.38 Homeowner's InsuranceChange Payment Information

Russell Berry
Cell: (678) 416-9241
Email: rberry@jybrealty.com

Privacy Policy / DMCA Notice / ADA Accessibility


This site is hosted, designed and copyright
© 1994 - 2026 by
Delta Media Group, Inc. -- Patent Pending --
916 E Flournoy Road | MLS# 10873239
This single family home located at 916 E Flournoy Road, Hawkinsville, GA 31036 is currently listed for sale with an asking price of $399,000. This property was built in 2023 and has 3 bedrooms and 2 full baths with 1856 sq. ft. Search Hawkinsville real estate on rberry.jybrealty.com today.