

BEDS3
BATHS2 full
SQUARE FEET1,680
MLS#10768980
STATUSNew
PROPERTY TYPEResidential - Mobile Home
Property Description
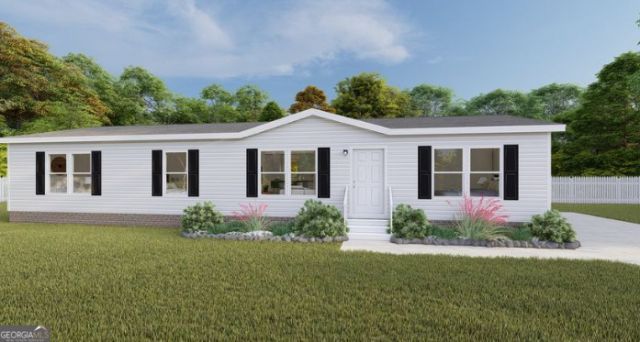
Projected completion early to mid-June. $2000 in CLOSING COSTS and a SMART TV if you are under contract before completion!!! THIS 2026 Clayton Homes Horizon Haven floor plan offers 3 bedrooms, 2 bathrooms PLUS a large 16' x 12' BONUS ROOM perfect for an additional bedroom, den, play room, office, workout room, craft room or media room. Kitchen boasts an island with bar seating, stainless steel appliances, pantry closet and a large picture window over the sink. The mud room and laundry are conveniently located right next to the kitchen for easy unloading or keeping tabs on the kids and pets. Open concept will make entertaining a breeze. With a dining area and bar seating there is plenty of room for family and friends. This home will be on a permanent foundation, come with a 1 year home warranty and qualify for USDA, FHA and VA financing. Stock photos are not of actual home. Listing photos will be updated once home is complete.
Property Features
Property Type: Residential - Mobile Home
Basement: None
Cooling: Central Air, Electric
Heating: Central, Electric
Home Style: Modular Home
Lot Size: 1.53 Acres
Roof Type: Composition
Stories: 1.0
Taxes: $315
Year Built: 2026
Feature Descriptions
Additional Rooms: Den, Great Room, Laundry
Appliances: Dishwasher, Electric Water Heater, Range, Refrigerator, Stainless Steel Appliance(s)
Days on Site: 4
Exterior: Stucco, Vinyl Siding
Flooring: Vinyl
Foundation: Pillar/Post/Pier
Interior: Double Vanity, Master On Main Level, Walk-In Closet(s)
Kitchen: Breakfast Bar, Kitchen Island, Pantry
Parking Notes: Kitchen Level
Sewer: Septic Tank
Topography: None
Utilities: Electricity Available, Water Available
Water: Public
Local Schools
High School: Stephens
Middle School: Stephens
Elementary School: Other
Listed By / Shown By
Listed By
Agency Name: Hammock Realty North Georgia
Agency Phone: 706-963-0269
Shown By
Agent Name: Russell Berry
Agent Phone: (678) 416-9241
Agency Title: Josey Young & Brady Realty, LLC

Estimate Your Payment
Estimated Payment
$ 703.39 per month $598.68 Principal & Interest $26.25 Property Tax $78.46 Homeowner's InsuranceChange Payment Information

Russell Berry
Cell: (678) 416-9241
Email: rberry@jybrealty.com

Privacy Policy / DMCA Notice / ADA Accessibility


This site is hosted, designed and copyright
© 1994 - 2026 by
Delta Media Group, Inc. -- Patent Pending --
915 W Leatherwood Road | MLS# 10768980
This single family home located at 915 W Leatherwood Road, Toccoa, GA 30577 is currently listed for sale with an asking price of $269,000. This property was built in 2026 and has 3 bedrooms and 2 full baths with 1680 sq. ft. Search Toccoa real estate on rberry.jybrealty.com today.