

BEDS6
BATHS5 full
SQUARE FEET5,337
MLS#10876901
STATUSNew
PROPERTY TYPEResidential - Single Family
SUBDIVISIONHarmony on the Lakes
Property Description
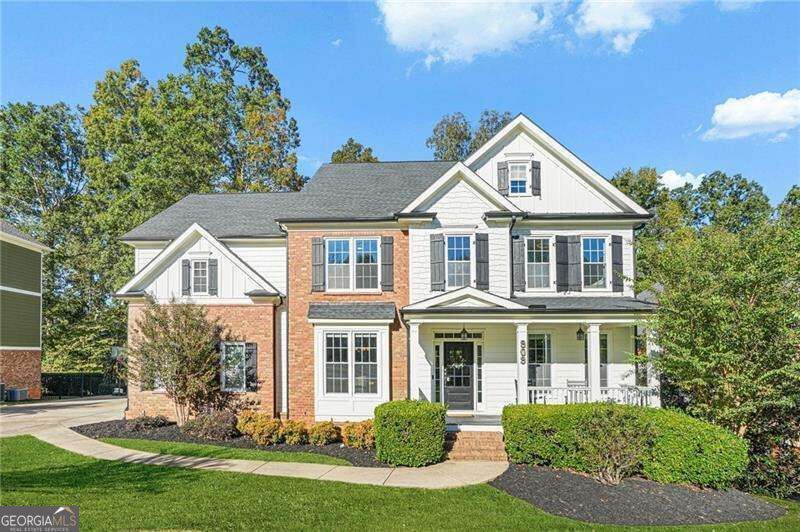
Imagine starting your mornings with a walk along scenic lake trails, spending summer afternoons by the pool, and enjoying evenings on your screened porch surrounded by peaceful wooded views. Welcome to 909 Landsdowne Cove, where spacious living meets the Harmony on the Lakes lifestyle. Tucked away on a quiet cul-de-sac in Canton, Georgia, this move-in-ready home offers 6 bedrooms, 5 full bathrooms, over 5,300 square feet of finished living space, a three-car garage, and a finished walk-out basement. Step inside the two-story foyer and discover the architectural details that give this home its character. The formal dining room provides a wonderful setting for special occasions, while the spacious family room features a floor-to-ceiling stone fireplace, coffered ceiling, and custom built-ins. An adjoining sitting room offers flexible space for relaxing, hobbies, or entertaining. The kitchen features stone countertops, stainless steel appliances, double ovens, and a welcoming breakfast area. Just beyond, a screened porch with slate flooring overlooks the peaceful wooded setting, offering outdoor relaxation without the upkeep of a large backyard. A versatile main-level bedroom, currently used as a home office, features direct access to a full bathroom, making it ideal for guests or a private workspace. Upstairs, the oversized primary suite offers a sitting area, tray ceiling, spacious bathroom with dual vanities, soaking tub, separate shower, and an exceptionally large walk-in closet. Four additional upstairs bedrooms offer flexible living arrangements, including an ensuite bathroom, a Jack-and-Jill bathroom, and space for a home office, study, or bonus room. The fully finished walk-out basement offers a media room, wet bar, recreation areas, full bathroom, second laundry hookup, additional flexible living spaces and ample storage space. Recent improvements include fresh interior paint, new carpet, a new water heater, updated electrical panels, and a roof approximately two years old. Harmony on the Lakes offers scenic lakes, walking trails, swimming pools, tennis and pickleball courts, playgrounds, and community events. Nearby Holly Springs Town Center is taking shape with plans for dining, shopping, green spaces, and entertainment. Enjoy convenient access to downtown Canton and Woodstock. More than a home. More than a neighborhood. It's a lifestyle. Welcome to Harmony on the Lakes!
Property Features
Property Type: Residential - Single Family
Basement: Yes
Basement: Bath Finished, Exterior Entry, Finished, Full, Interior Entry
Cooling: Ceiling Fan(s), Central Air, Zoned
Fireplaces: 1
Garage: 3 car attached
Heating: Central, Forced Air, Natural Gas, Zoned
Home Style: Brick Front, Traditional
Lot Size: 0.36 Acres
Roof Type: Composition
Stories: 3.0
Taxes: $6,783
Year Built: 2006
Feature Descriptions
Additional Rooms: Laundry
Amenities: Clubhouse, Fitness Center, Lake, Playground, Pool, Sidewalks, Street Lights, Swim Team, Tennis Court(s)
Appliances: Dishwasher, Disposal, Double Oven, Microwave
Days on Site: 8
Exterior: Concrete, Stone
Fireplace Type: Gas Starter, Living Room
Flooring: Carpet, Hardwood, Tile
Interior: Central Vacuum, Double Vanity, High Ceilings, Tray Ceiling(s), Vaulted Ceiling(s), Walk-In Closet(s)
Kitchen: Breakfast Bar, Breakfast Room, Pantry
Parking Notes: Garage, Attached, Kitchen Level, Garage Door Opener, Side/Rear Entrance
Security Features: Carbon Monoxide Detector(s), Smoke Detector(s)
Sewer: Public Sewer
Swimming Pool: Yes
Topography: Cul-De-Sac, Private
Utilities: Cable Available, Electricity Available, Natural Gas Available, Phone Available, Sewer Available, Underground Utilities, Water Available
Water: Public
Window Features: Double Pane Windows
Local Schools
High School: Sequoyah
Middle School: Dean Rusk
Elementary School: Holly Springs
Listed By / Shown By
Listed By
Agency Name: eXp Realty
Agency Phone: 888-959-9461
Shown By
Agent Name: Russell Berry
Agent Phone: (678) 416-9241
Agency Title: Josey Young & Brady Realty, LLC

Estimate Your Payment
Estimated Payment
$ 2,579.04 per month $1,780.45 Principal & Interest $565.25 Property Tax $233.33 Homeowner's InsuranceChange Payment Information

Russell Berry
Cell: (678) 416-9241
Email: rberry@jybrealty.com

Privacy Policy / DMCA Notice / ADA Accessibility


This site is hosted, designed and copyright
© 1994 - 2026 by
Delta Media Group, Inc. -- Patent Pending --
909 Landsdowne Cove | MLS# 10876901
This single family home located at 909 Landsdowne Cove, Canton, GA 30115 is currently listed for sale with an asking price of $800,000. This property was built in 2006 and has 6 bedrooms and 5 full baths with 5337 sq. ft. Landsdowne Cove is located in the Harmony on the Lakes subdivision. Search Harmony On The Lakes real estate on rberry.jybrealty.com today.