

BEDS4
BATHS3 full
SQUARE FEET2,444
MLS#10771284
STATUSNew
PROPERTY TYPEResidential - Single Family
Property Description
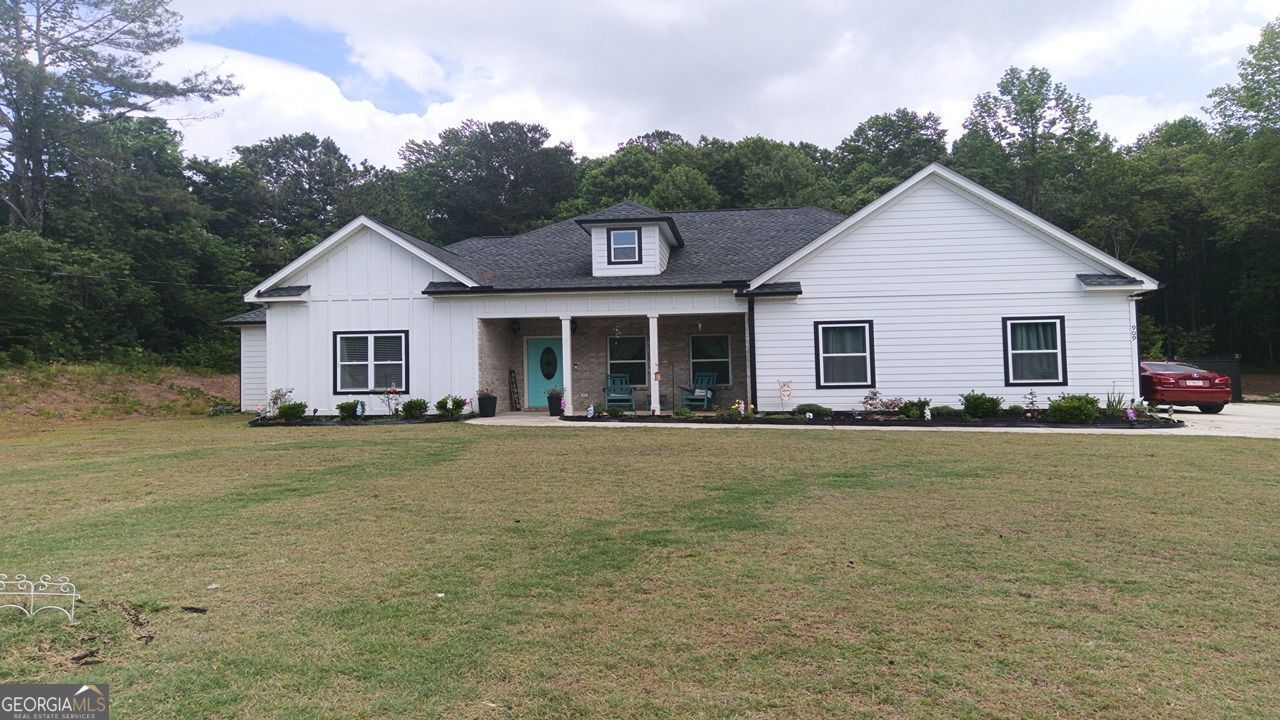
THIS HOME CHECKS EVERY BOX! Welcome to this LIKE-NEW 4BR/3BA Fayetteville BEAUTY loaded with STYLE, SPACE, and INCREDIBLE OUTDOOR LIVING! Built in 2022, this MOVE-IN READY GEM features a WIDE OPEN FLOORPLAN with a BEAUTIFUL Kitchen complete with Stainless Steel Appliances, Stone Countertops, and a ENTERTAINING Peninsula overlooking the main living space. The INVITING Family Room and SCREENED-IN BACK PATIO create the PERFECT setup for entertaining year-round! Enjoy your mornings on the CHARMING FRONT PORCH and evenings in your PRIVATE FENCED BACKYARD OASIS featuring a PLAYHOUSE, ACTIVE GARDEN, and MULTIPLE FRUIT TREES including Apple, Peach, Plum, Cherry, Orange, and Banana Trees! If you've been waiting for something SPECIAL - THIS IS THE ONE!
Property Features
Property Type: Residential - Single Family
Basement: None
Cooling: Ceiling Fan(s), Central Air, Electric
Fenced: Yes
Fireplaces: 2
Garage: 2 car attached
Heating: Central, Natural Gas
Home Style: Ranch, Craftsman
Lot Size: 0.09 Acres
Stories: 1.0
Taxes: $3,222
Year Built: 2022
Feature Descriptions
Additional Rooms: Family Room
Appliances: Dishwasher, Dryer, Ice Maker, Microwave, Refrigerator, Stainless Steel Appliance(s), Washer
Dining Room: Separate Room
Exterior: Garden
Fencing: Back Yard, Fenced
Fireplace Type: Family Room, Master Bedroom
Flooring: Carpet, Tile
Interior: Double Vanity
Kitchen: Kitchen Island, Pantry
Parking Notes: Garage, Attached
Security Features: Carbon Monoxide Detector(s), Smoke Detector(s)
Sewer: Public Sewer
Topography: Private
Utilities: Cable Available, Electricity Available
Water: Public
Window Features: Double Pane Windows
Local Schools
High School: Sandy Creek
Middle School: Flat Rock
Elementary School: Cleveland
Listed By / Shown By
Listed By
Agency Name: Maximum One Realty Partners
Agency Phone: 678-782-5050
Shown By
Agent Name: Russell Berry
Agent Phone: (678) 416-9241
Agency Title: Josey Young & Brady Realty, LLC

Estimate Your Payment
Estimated Payment
$ 1,572.40 per month $1,152.82 Principal & Interest $268.50 Property Tax $151.08 Homeowner's InsuranceChange Payment Information

Russell Berry
Cell: (678) 416-9241
Email: rberry@jybrealty.com

Privacy Policy / DMCA Notice / ADA Accessibility


This site is hosted, designed and copyright
© 1994 - 2026 by
Delta Media Group, Inc. -- Patent Pending --
909 Highway 314 | MLS# 10771284
This single family home located at 909 Highway 314, Fayetteville, GA 30214 is currently listed for sale with an asking price of $517,991. This property was built in 2022 and has 4 bedrooms and 3 full baths with 2444 sq. ft. Search Fayetteville real estate on rberry.jybrealty.com today.