

BEDS4
BATHS4 full 1 partial
SQUARE FEET5,300
MLS#10680228
STATUSActive
PROPERTY TYPEResidential - Single Family
SUBDIVISIONSouthbridge
Property Description
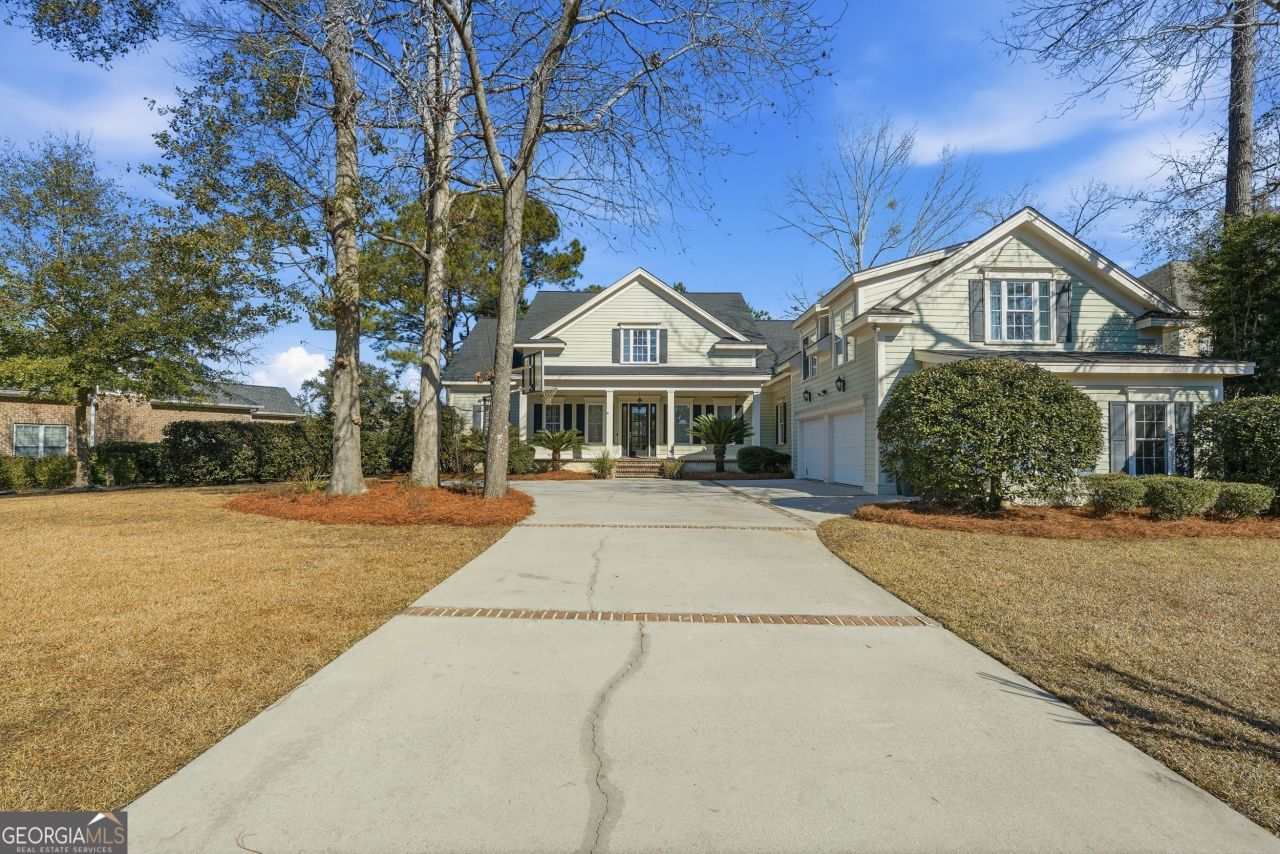
Welcome to 9 Wood Duck Drive in Savannahs highly sought-after Southbridge community, a thoughtfully designed 5,300-square-foot home offering a prime location with convenient access to all that Savannah has to offer. The open living spaces are filled with natural light, highlighting soaring ceilings, hardwood floors, and a layout that flows comfortably from room to room, making both everyday living and entertaining feel effortless. The kitchen is both functional and inviting, featuring high-end appliances, custom cabinetry, a large central island, and a beverage fridge that adds ease for hosting and daily living. The primary suite, located on the main level, provides a peaceful retreat with generous space and a spa-inspired bathroom designed for relaxation, while the additional bedrooms and bathrooms throughout the home are equally well-appointed with attention to detail. A spacious room with a full bathroom located above the garage offers flexibility and privacy, well-suited for guests, extended stays, or a private workspace, and the home also includes a fifth room that could easily be used as a bedroom, office, or bonus space. Outdoors, the patio is surrounded by lush greenery and offers a quiet extension of the home, creating a calm and welcoming atmosphere throughout.
Property Features
Property Type: Residential - Single Family
Basement: None
Cooling: Central Air, Electric
Fireplaces: 2
Garage: 2 car attached
Heating: Central, Electric, Heat Pump
Home Style: Traditional
Lot Size: 0.37 Acres
Stories: 2.0
Taxes: $11,898
Year Built: 2005
Feature Descriptions
Amenities: Clubhouse, Fitness Center, Golf, Lake, Park, Playground, Pool, Sidewalks, Street Lights, Tennis Court(s)
Appliances: Dishwasher, Disposal, Gas Water Heater, Microwave, Refrigerator
Days on Site: 116
Exterior: Concrete
Fireplace Type: Family Room, Other
Foundation: Slab
Interior: Double Vanity, High Ceilings, Other, Separate Shower, Split Foyer, Entrance Foyer, Vaulted Ceiling(s)
Kitchen: Breakfast Area
Parking Notes: Garage, Attached, Off Street, Side/Rear Entrance
Security: yes
Security Features: Security System
Sewer: Public Sewer
Swimming Pool: Yes
Topography: Level, Other
Water: Public
Local Schools
High School: New Hampstead
Middle School: West Chatham
Elementary School: Gould
Listed By / Shown By
Listed By
Agency Name: Century 21 Results
Agency Phone: 770-889-6090
Shown By
Agent Name: Russell Berry
Agent Phone: (678) 416-9241
Agency Title: Josey Young & Brady Realty, LLC

Estimate Your Payment
Estimated Payment
$ 3,219.25 per month $1,969.63 Principal & Interest $991.50 Property Tax $258.13 Homeowner's InsuranceChange Payment Information

Russell Berry
Cell: (678) 416-9241
Email: rberry@jybrealty.com

Privacy Policy / DMCA Notice / ADA Accessibility


This site is hosted, designed and copyright
© 1994 - 2026 by
Delta Media Group, Inc. -- Patent Pending --
9 Wood Duck Drive | MLS# 10680228
This single family home located at 9 Wood Duck Drive, Savannah, GA 31405 is currently listed for sale with an asking price of $885,000. This property was built in 2005 and has 4 bedrooms and 4 full and 1 partial baths with 5300 sq. ft. Wood Duck Drive is located in the Southbridge subdivision. Search Southbridge real estate on rberry.jybrealty.com today.