

BEDS3
BATHS2 full
SQUARE FEET1,400
MLS#10574424
STATUSActive
PROPERTY TYPEResidential - Single Family
SUBDIVISIONBlue Creek Forest
Property Description
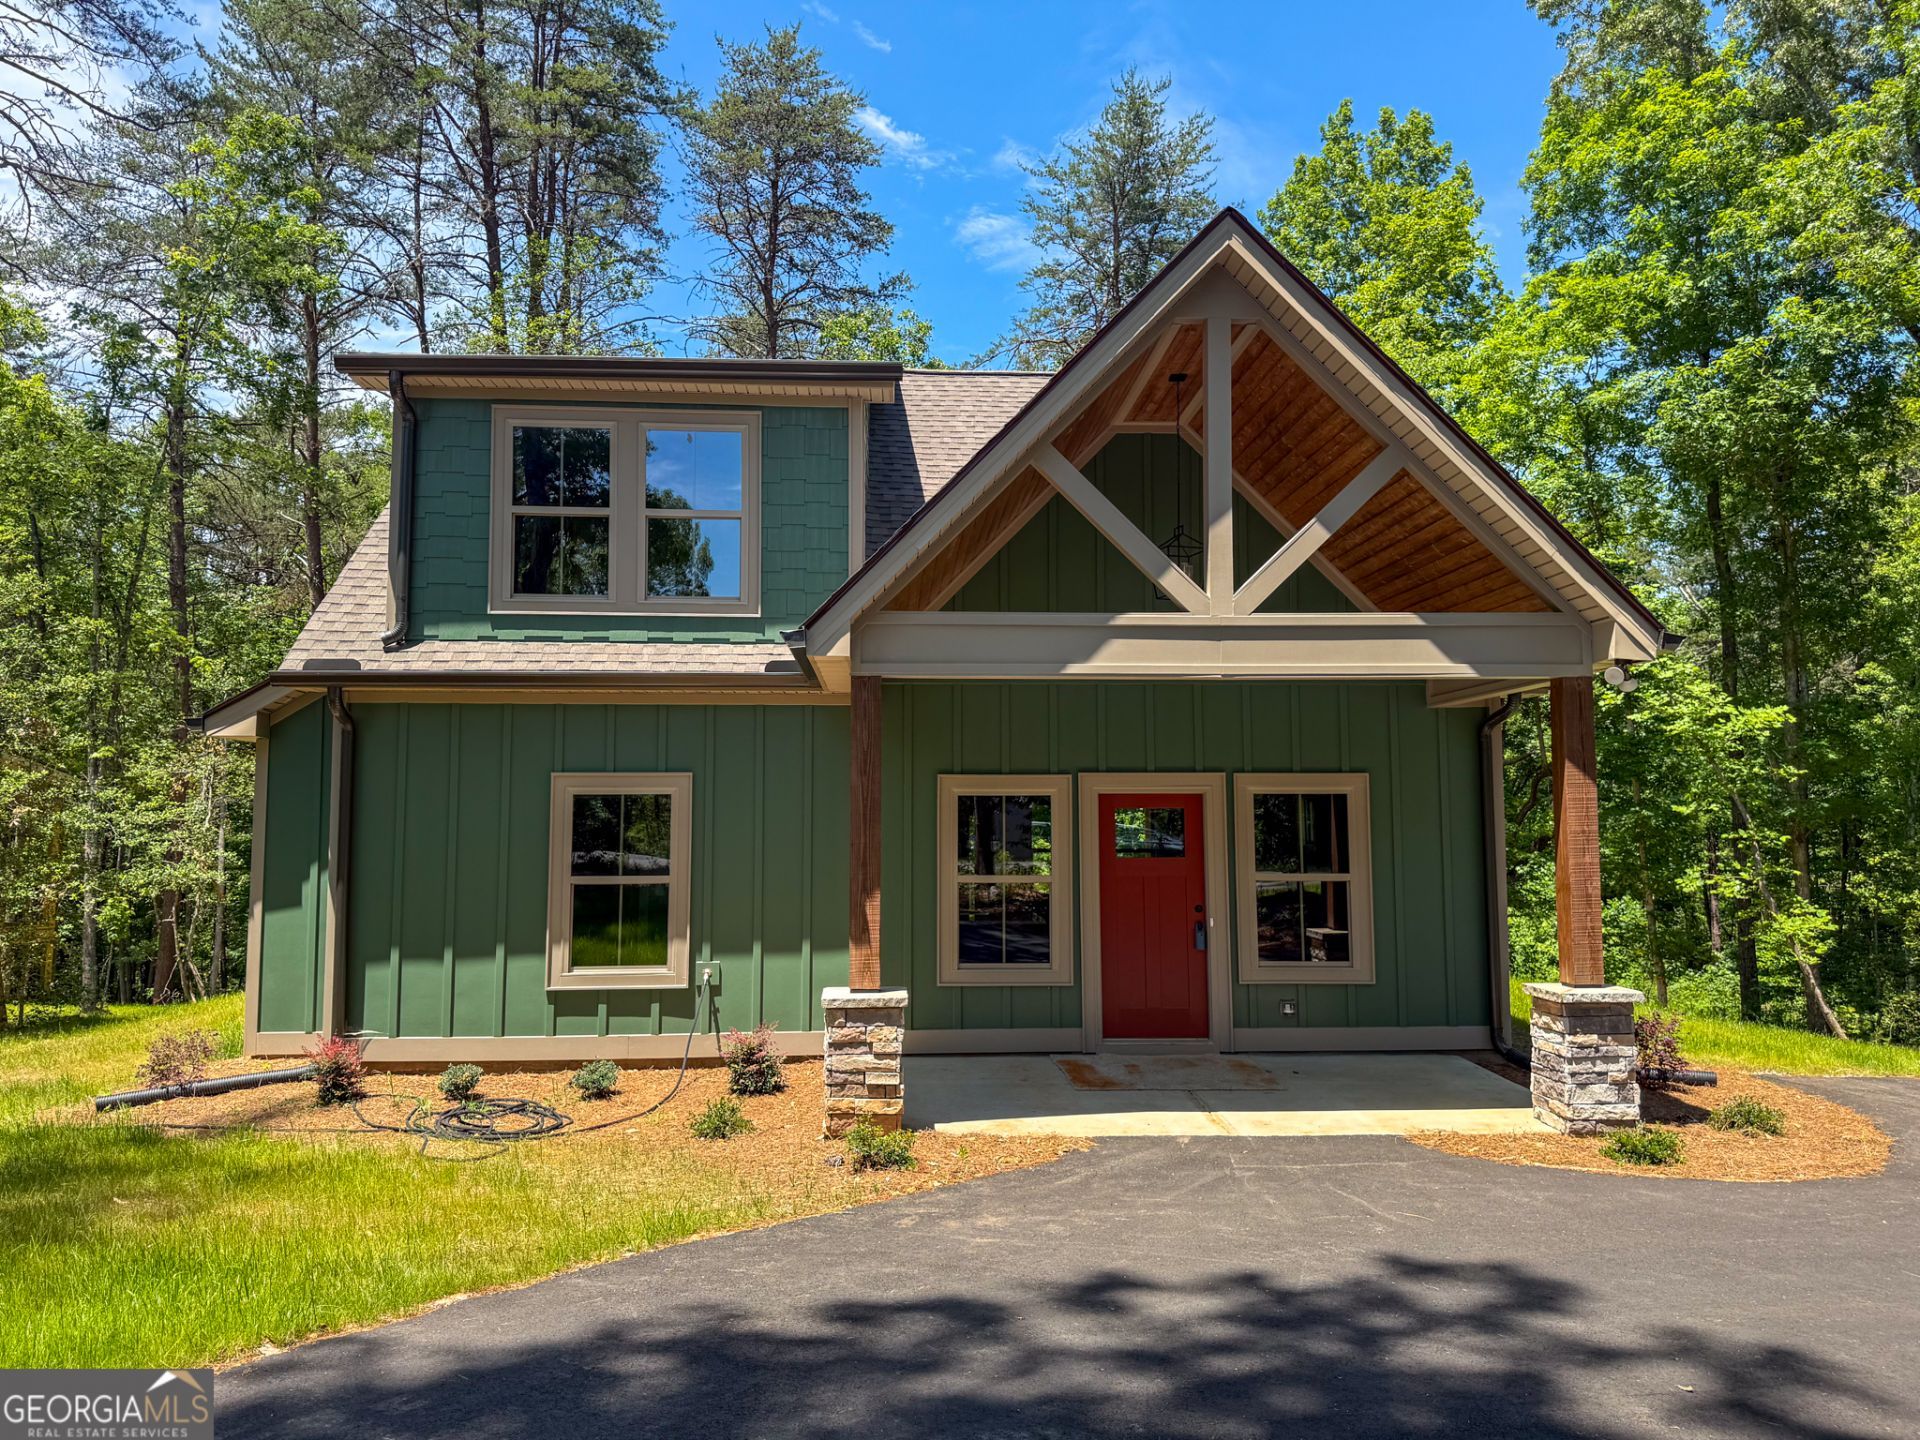
UP TO $2,500 CLOSING COST CREDIT FOR BUYERS WHEN USING OUR PREFERRED LENDER, HOMEOWNERS FINANCIAL. This cabin in the woods is ready for move-in!! The all-new 27 home Blue Creek Forest community brings charming cabin-style living, perfect for second homes, vacation properties, or full-time living. Covenants will allow short term rentals of 2 nights or more (subject to White County short term rental ordinance and additional pending requirements). This home is a master on main plan with 3 bedrooms and 2 bathrooms. The 2 additional bedrooms and one full bathroom are upstairs. Stainless appliances, LVP and carpet, wood accents, other features pending. Covered front and rear porch offers space to entertain and enjoy the outdoors. Convenience? Check. Less than 5 minutes to 2 different wineries, 8 minutes to Helen or Cleveland, 12 minutes to Clarkesville. Showing by appointment only. Owner/Builder/Broker
Property Features
Property Type: Residential - Single Family
Basement: None
Cooling: Ceiling Fan(s), Central Air, Electric, Heat Pump
Fireplaces: 1
Garage: 2
Heating: Central, Electric, Heat Pump
Home Style: Craftsman
Lot Size: 1.00 Acres
Roof Type: Composition
Stories: 2.0
Taxes: $0
Year Built: 2025
Feature Descriptions
Additional Rooms: Family Room, Laundry
Amenities: Street Lights
Appliances: Electric Water Heater, Microwave, Range, Stainless Steel Appliance(s)
Days on Site: 343
Exterior: Concrete, Stone, Wood Siding
Fireplace Type: Factory Built, Family Room
Flooring: Carpet, Other
Interior: Vaulted Ceiling(s), Walk-In Closet(s)
Parking Notes: Off Street, Parking Pad
Sewer: Septic Tank
Topography: Level, Private
Utilities: Electricity Available, High Speed Internet, Underground Utilities, Water Available
Vegetation: Wooded
Water: Private
Local Schools
High School: White
Middle School: White
Elementary School: Mount Yonah
Listed By / Shown By
Listed By
Agency Name: Havenwood Realty
Agency Phone: 762-261-0905
Shown By
Agent Name: Russell Berry
Agent Phone: (678) 416-9241
Agency Title: Josey Young & Brady Realty, LLC

Estimate Your Payment
Estimated Payment
$ 928.86 per month $821.23 Principal & Interest $0.00 Property Tax (data not provided by mls) $107.63 Homeowner's InsuranceChange Payment Information

Russell Berry
Cell: (678) 416-9241
Email: rberry@jybrealty.com

Privacy Policy / DMCA Notice / ADA Accessibility


This site is hosted, designed and copyright
© 1994 - 2026 by
Delta Media Group, Inc. -- Patent Pending --
9 Tanvor Trail | MLS# 10574424
This single family home located at 9 Tanvor Trail, Cleveland, GA 30528 is currently listed for sale with an asking price of $369,000. This property was built in 2025 and has 3 bedrooms and 2 full baths with 1400 sq. ft. Tanvor Trail is located in the Blue Creek Forest subdivision. Search Blue Creek Forest real estate on rberry.jybrealty.com today.