

BEDS5
BATHS4 full
SQUARE FEET4,432
MLS#10881069
STATUSNew
PROPERTY TYPEResidential - Single Family
SUBDIVISIONRiver Glen
Property Description
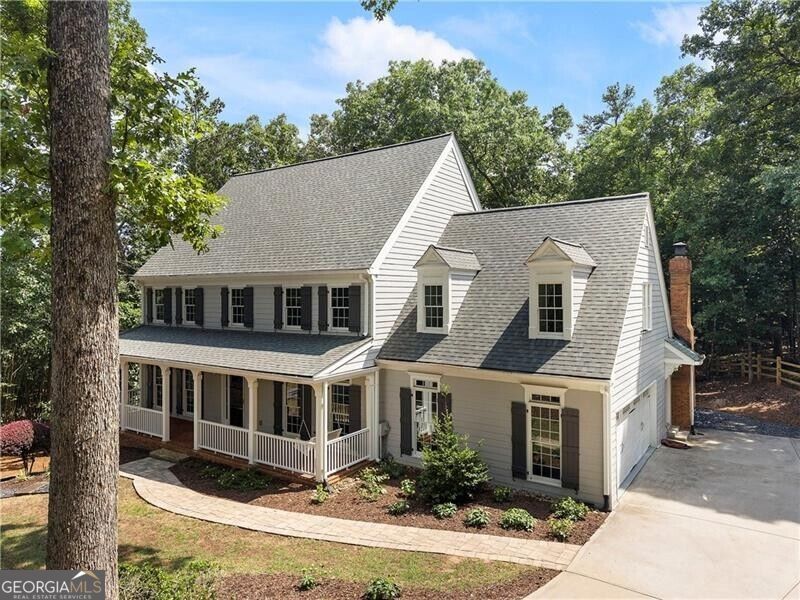
Nestled on a quiet cul-de-sac in River Glen, one of North Fulton's most desirable communities. This beautifully, renovated home combines timeless elegance with modern luxury and has thoughtfully updated interior features, with high-end appliances, designer finishes, and exceptional attention to detail throughout. Surrounded by mature trees and professionally landscaped grounds, the property offers both privacy and picturesque curb appeal. Just moments from the scenic Chattahoochee River, residents enjoy easy access to nature, trails, and outdoor recreation. The neighborhood's outstanding amenities include swim and tennis facilities, a grass playing sports field, and a tranquil community pond. This is a rare opportunity to enjoy refined living in a vibrant setting that perfectly balances luxury, recreation, and natural beauty.
Property Features
Property Type: Residential - Single Family
Basement: Yes
Basement: Bath/Stubbed, Daylight, Exterior Entry, Finished, Full, Interior Entry
Cooling: Attic Fan, Central Air
Fireplaces: 1
Heating: Natural Gas
Home Style: Colonial, Traditional
Lot Size: 0.75 Acres
Roof Type: Composition
Stories: 3.0
Taxes: $10,877
Year Built: 1988
Feature Descriptions
Additional Rooms: Family Room, Game Room, Office
Amenities: Clubhouse, Pool, Sidewalks, Street Lights, Tennis Court(s), Near Public Transport, Walk To Schools, Near Shopping
Appliances: Dishwasher, Disposal, Electric Water Heater, Microwave, Refrigerator
Days on Site: 1
Dining Room: Separate Room
Equipment: Intercom
Exterior: Brick
Fireplace Type: Gas Log, Gas Starter
Flooring: Hardwood
Interior: Beamed Ceilings, Central Vacuum, Separate Shower, Soaking Tub, Walk-In Closet(s)
Kitchen: Breakfast Bar, Breakfast Room, Country Kitchen, Kitchen Island, Pantry
Parking Notes: Garage, Attached, Kitchen Level, Garage Door Opener
Security Features: Carbon Monoxide Detector(s), Smoke Detector(s)
Sewer: Public Sewer
Swimming Pool: Yes
Topography: Cul-De-Sac, Private
Utilities: Cable Available, Electricity Available, High Speed Internet, Phone Available, Sewer Available, Water Available
Water: Public
Window Features: Bay Window(s), Double Pane Windows
Local Schools
High School: Johns Creek
Middle School: Autrey Milll
Elementary School: Barnwell
Listed By / Shown By
Listed By
Agency Name: Ansley RE | Christie's Int'l RE
Agency Phone: 404-480-4663
Shown By
Agent Name: Russell Berry
Agent Phone: (678) 416-9241
Agency Title: Josey Young & Brady Realty, LLC

Estimate Your Payment
Estimated Payment
$ 3,373.31 per month $2,181.06 Principal & Interest $906.42 Property Tax $285.83 Homeowner's InsuranceChange Payment Information

Russell Berry
Cell: (678) 416-9241
Email: rberry@jybrealty.com

Privacy Policy / DMCA Notice / ADA Accessibility


This site is hosted, designed and copyright
© 1994 - 2026 by
Delta Media Group, Inc. -- Patent Pending --
8965 Laurel Way | MLS# 10881069
This single family home located at 8965 Laurel Way, Johns Creek, GA 30022 is currently listed for sale with an asking price of $980,000. This property was built in 1988 and has 5 bedrooms and 4 full baths with 4432 sq. ft. Laurel Way is located in the River Glen subdivision. Search River Glen real estate on rberry.jybrealty.com today.