

BEDS5
BATHS4 full 1 partial
SQUARE FEET4,270
MLS#10793113
STATUSNew
PROPERTY TYPEResidential - Single Family
SUBDIVISIONHuntcliff
Property Description
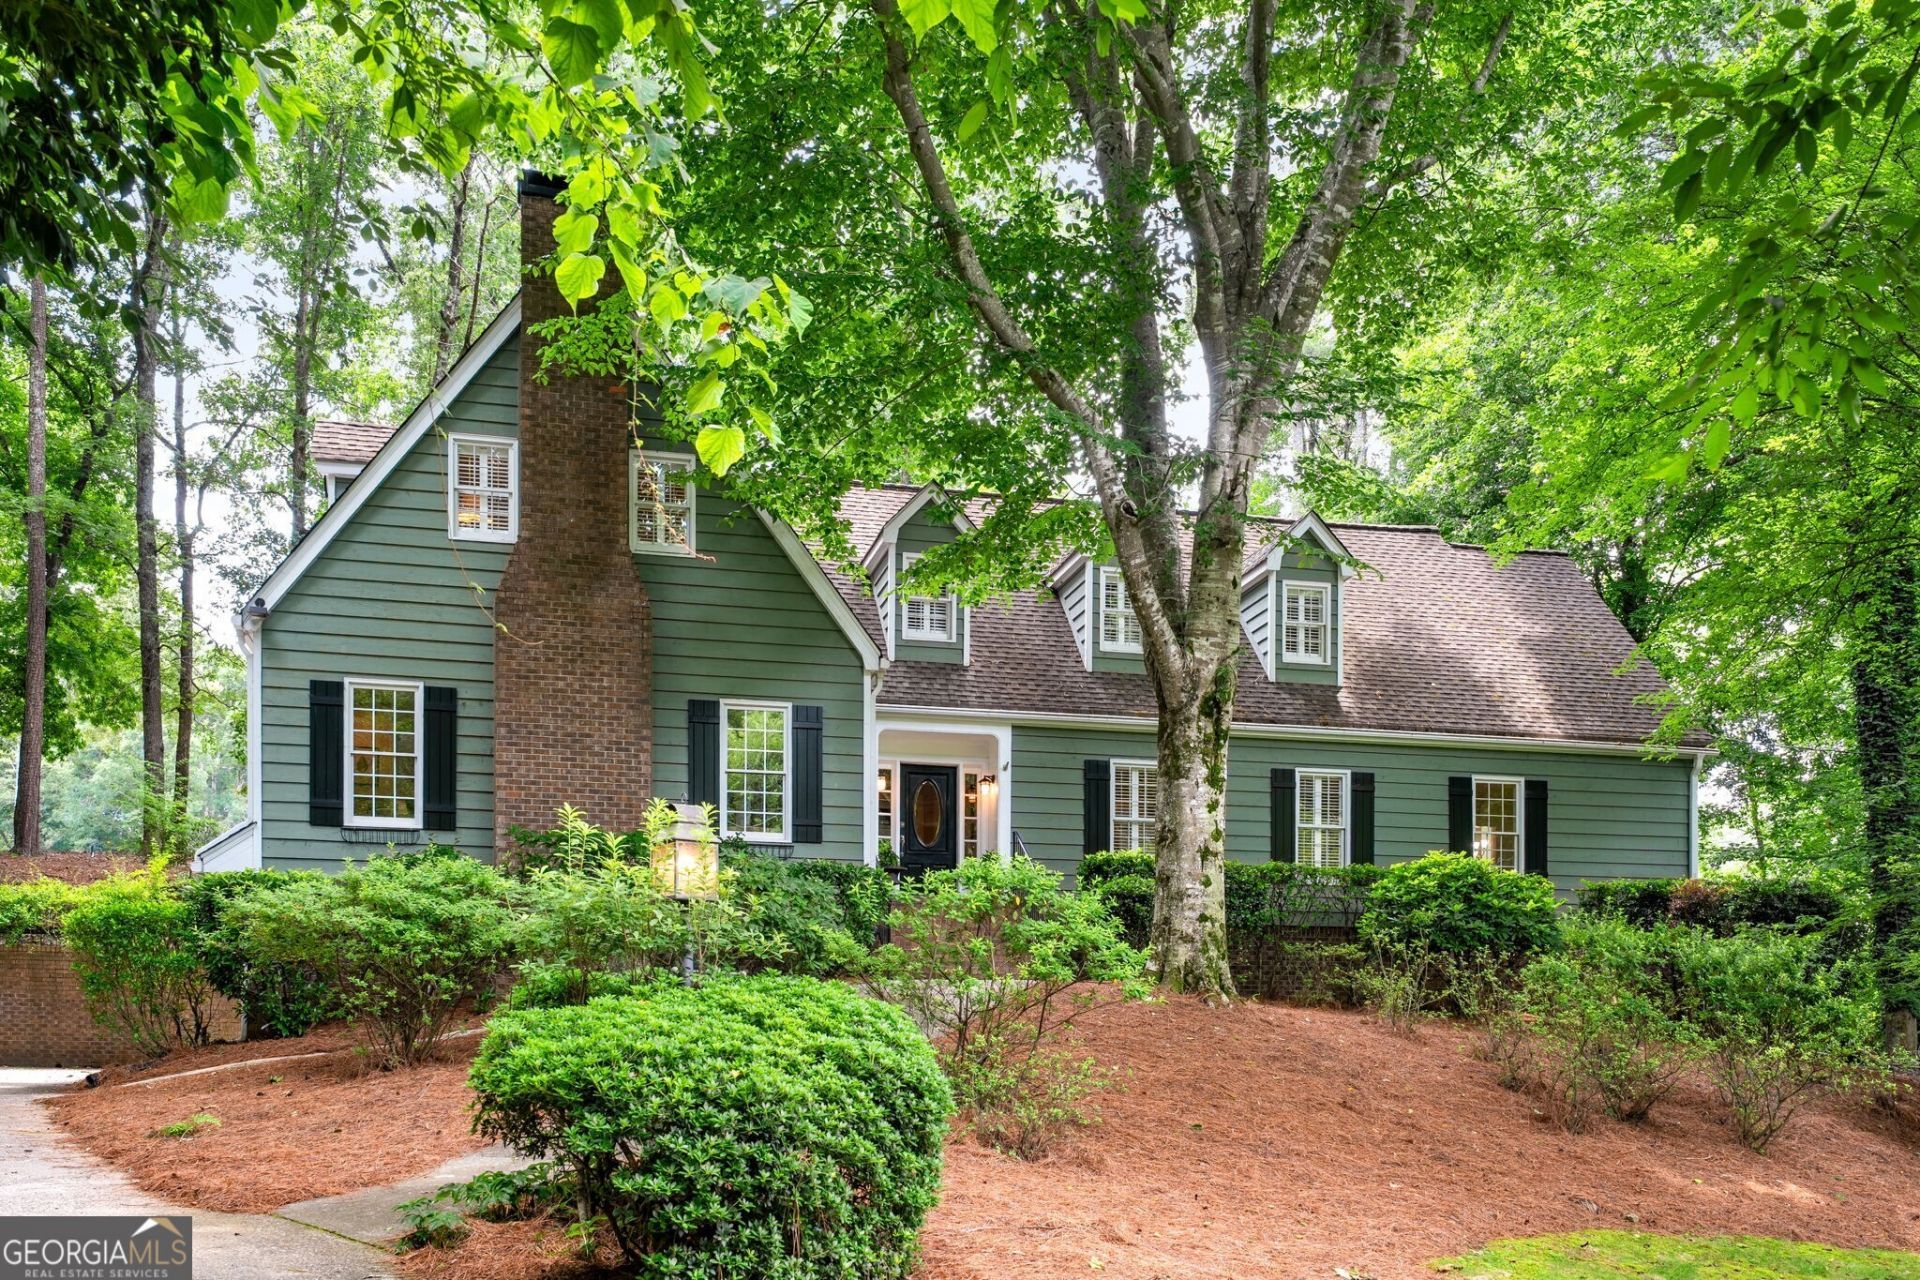
Beautifully set back from the street along the 15th fairway of Cherokee Country Club in Huntcliff, this distinctive home offers custom details, generous living spaces, beautiful hardwood floors throughout, and golf course views from a peaceful, private, wooded setting. A newly installed roof adds valuable peace of mind. The main level features gorgeous millwork, hardwood floors, a European-style kitchen with Sub-Zero refrigerator and Thermador gas range, a den with built-in bookshelves, fireplace, and petite wet bar, and a spacious living room with custom bookshelves and views of the course. The enclosed sunroom also overlooks the golf course, offering another inviting space to enjoy the setting. The primary suite is located on the main level and features a luxurious, hotel-style bath with access to a private deck. A second bedroom and full bath on the main level provide flexibility for guests, an office, or everyday living. The large main-level laundry room includes a half bath, workstation and plenty of extra cabinetry for supplies. Upstairs, the secondary bedrooms feature custom details including built-in drawers, desks, and shelving. An additional living area connects the bedrooms and includes bookshelves and a small wet bar. The upper-level deck offers outstanding views of the golf course and lake, creating a beautiful place to enjoy the peaceful setting. The basement offers generous storage, along with finished space ideal for hobbies, recreation, or flex use. Storage is a standout throughout the home, with useful areas on every level. The flat backyard features beautiful stacked-stone walls, generous lawn space, and stone steps leading toward the scenic golf course setting. The level driveway is another rare and practical feature, offering easy turnaround space and additional flexible parking. A three-car garage adds even more parking, storage, and convenience. Located in Huntcliff, the neighborhood offers amenities including equestrian facilities, tennis courts, pickleball, swimming pool, and a clubhouse on the Chattahoochee River. Convenient to GA-400 and I-285, with access to Downtown Roswell, Perimeter Mall, Downtown Atlanta, Morgan Falls Overlook Park, the Chattahoochee Nature Center, and the Roswell Riverwalk Trail.
Property Features
Property Type: Residential - Single Family
Basement: Yes
Basement: Daylight, Exterior Entry, Full
Cooling: Ceiling Fan(s), Zoned
Fireplaces: 1
Heating: Natural Gas, Zoned
Home Style: Traditional
Lot Size: 0.83 Acres
Stories: 3.0
Taxes: $5,014
Year Built: 1970
Feature Descriptions
Additional Rooms: Bonus Room, Keeping Room
Amenities: Clubhouse, Playground, Stable(s), Street Lights, Swim Team, Tennis Court(s), Tennis Team, Near Public Transport, Walk To Schools
Appliances: Dishwasher, Disposal, Double Oven, Dryer, Gas Water Heater, Ice Maker, Range, Refrigerator, Stainless Steel Appliance(s), Washer
Days on Site: 1
Dining Room: Separate Room
Equipment: Electric Air Filter
Exterior: Sprinkler System
Exterior: Wood Siding
Fireplace Type: Family Room, Gas Starter
Flooring: Carpet, Hardwood, Stone, Tile
Foundation: Pillar/Post/Pier
Frontage: Golf Course
Interior: Bookcases, Double Vanity, High Ceilings, Master On Main Level, Separate Shower, Entrance Foyer, Walk-In Closet(s), Wet Bar
Kitchen: Breakfast Area, Breakfast Bar, Pantry, Solid Surface Counters
Parking Notes: Garage, Attached, Garage Door Opener, Side/Rear Entrance
Security Features: Smoke Detector(s)
Sewer: Septic Tank
Utilities: Cable Available, Electricity Available, High Speed Internet, Natural Gas Available, Phone Available, Water Available
Water: Public
Window Features: Bay Window(s)
Local Schools
High School: North Springs
Middle School: Sandy Springs
Elementary School: Ison Springs
Listed By / Shown By
Listed By
Agency Name: Ansley RE | Christie's Int'l RE
Agency Phone: 404-480-4663
Shown By
Agent Name: Russell Berry
Agent Phone: (678) 416-9241
Agency Title: Josey Young & Brady Realty, LLC

Estimate Your Payment
Estimated Payment
$ 2,809.20 per month $2,114.29 Principal & Interest $417.83 Property Tax $277.08 Homeowner's InsuranceChange Payment Information

Russell Berry
Cell: (678) 416-9241
Email: rberry@jybrealty.com

Privacy Policy / DMCA Notice / ADA Accessibility


This site is hosted, designed and copyright
© 1994 - 2026 by
Delta Media Group, Inc. -- Patent Pending --
8950 Huntcliff Trace | MLS# 10793113
This single family home located at 8950 Huntcliff Trace, Sandy Springs, GA 30350 is currently listed for sale with an asking price of $950,000. This property was built in 1970 and has 5 bedrooms and 4 full and 1 partial baths with 4270 sq. ft. Huntcliff Trace is located in the Huntcliff subdivision. Search Huntcliff real estate on rberry.jybrealty.com today.