

BEDS1
BATHS1 full
MLS#10856126
STATUSActive
PROPERTY TYPEResidential -
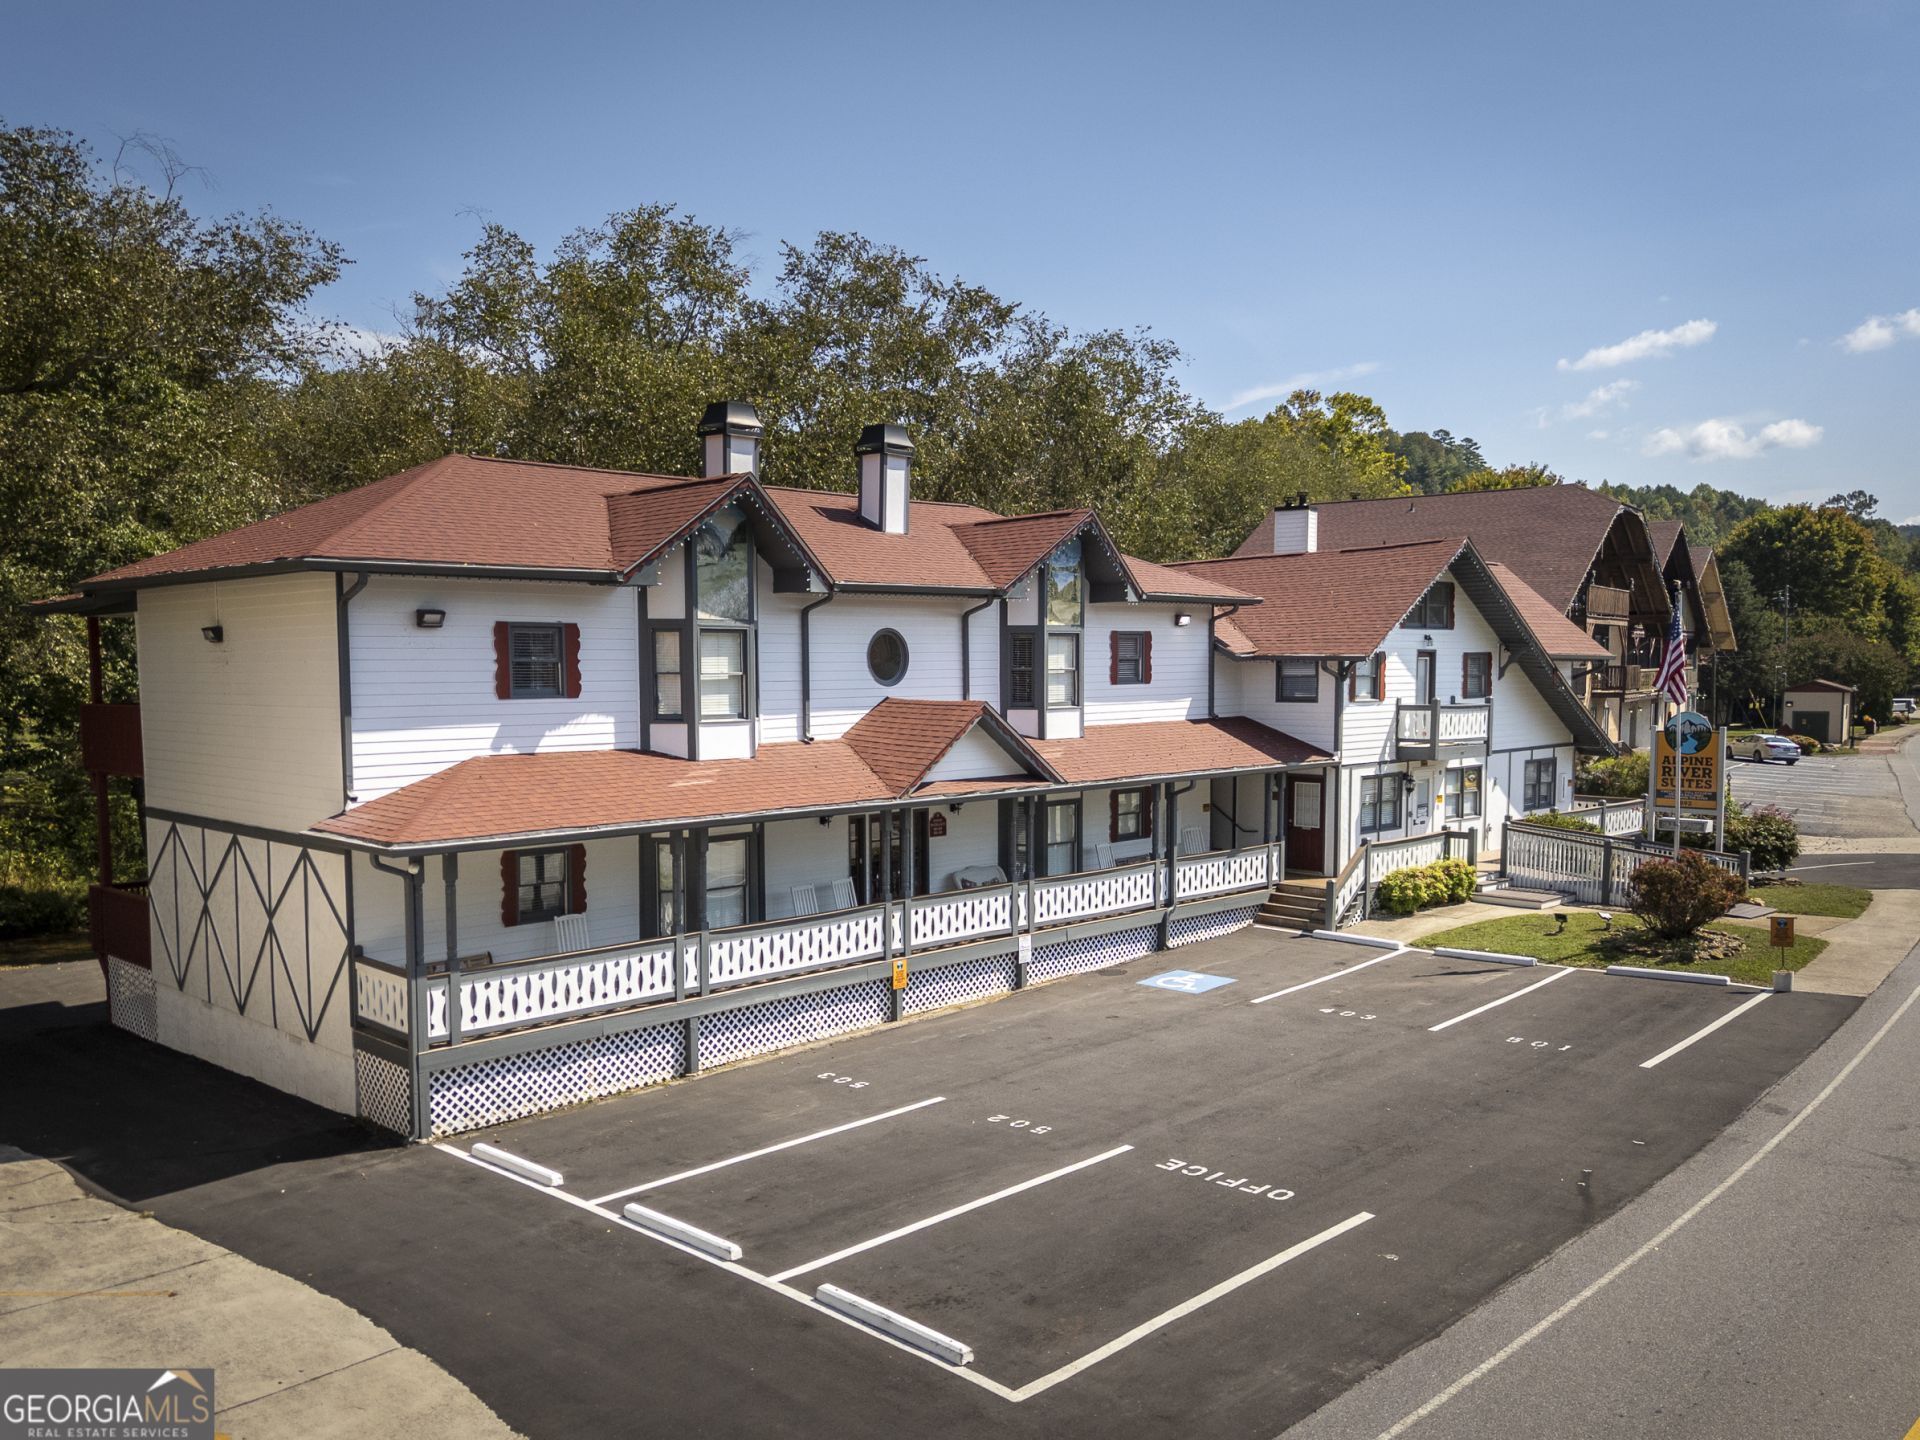
SUBDIVISIONAlpine River Suites Condominiums
Property Description
RIVERFRONT LIVING IN THE HEART OF DOWNTOWN HELEN! Enjoy an exceptional location just steps from Festival Hall, dining, shopping, and entertainment. This beautifully decorated 1-bedroom, 1-bath condo features a fun Coca Cola theme, a full kitchen, plus a living area designed for comfortable mountain getaways. Step outside to your private covered porch overlooking the Chattahoochee River-the perfect place to relax and enjoy the sights and sounds of the river in every season. Currently operating as a short-term rental, this inviting condo offers excellent versatility as an investment property, personal getaway, or a combination of both. Recent upgrades throughout the condominium community add to the appeal, making this property move-in ready and ready to enjoy. This is an active short term rental
Property Features
Property Type: Residential -
Basement: Crawl Space
Cooling: Central Air, Electric
Fireplaces: 1
Heating: Central, Electric
Home Style: Contemporary
Lot Size: 0.46 Acres
Roof Type: Composition
Stories: 1.0
Taxes: $1,749
Year Built: 2005
Feature Descriptions
Amenities: Near Shopping
Appliances: Dishwasher, Electric Water Heater, Microwave, Range, Refrigerator
Days on Site: 30
Dining Room: Dining Rm/Living Rm Combo
Exterior: Concrete
Fireplace Type: Factory Built
Flooring: Carpet, Laminate
Frontage: River
Interior: Tile Bath
Kitchen: Breakfast Bar, Solid Surface Counters
Parking Notes: Assigned
Sewer: Public Sewer
Utilities: High Speed Internet, Sewer Connected, Underground Utilities, Water Available
Water: Public
Water: Stream
Local Schools
High School: White
Middle School: White
Elementary School: Mount Yonah
Listed By / Shown By
Listed By
Agency Name: Fourth Mountain Real Estate
Agency Phone: 706-878-4044
Shown By
Agent Name: Russell Berry
Agent Phone: (678) 416-9241
Agency Title: Josey Young & Brady Realty, LLC

Estimate Your Payment
Estimated Payment
$ 1,099.78 per month $843.49 Principal & Interest $145.75 Property Tax $110.54 Homeowner's InsuranceChange Payment Information

Russell Berry
Cell: (678) 416-9241
Email: rberry@jybrealty.com

Privacy Policy / DMCA Notice / ADA Accessibility


This site is hosted, designed and copyright
© 1994 - 2026 by
Delta Media Group, Inc. -- Patent Pending --
892 Edelweiss Strasse, Unit 504 | MLS# 10856126
This home located at 892 Edelweiss Strasse, Unit 504, Helen, GA 30545 is currently listed for sale with an asking price of $379,000. This property was built in 2005 and has 1 bedrooms and 1 full baths. Edelweiss Strasse, Unit 504 is located in the Alpine River Suites Condominiums subdivision. Search Alpine River Suites Condominiums real estate on rberry.jybrealty.com today.