

BEDS3
BATHS2 full
SQUARE FEET1,617
MLS#10728024
STATUSUnder Contract
PROPERTY TYPEResidential - Single Family
SUBDIVISIONDrakes Landing
Property Description
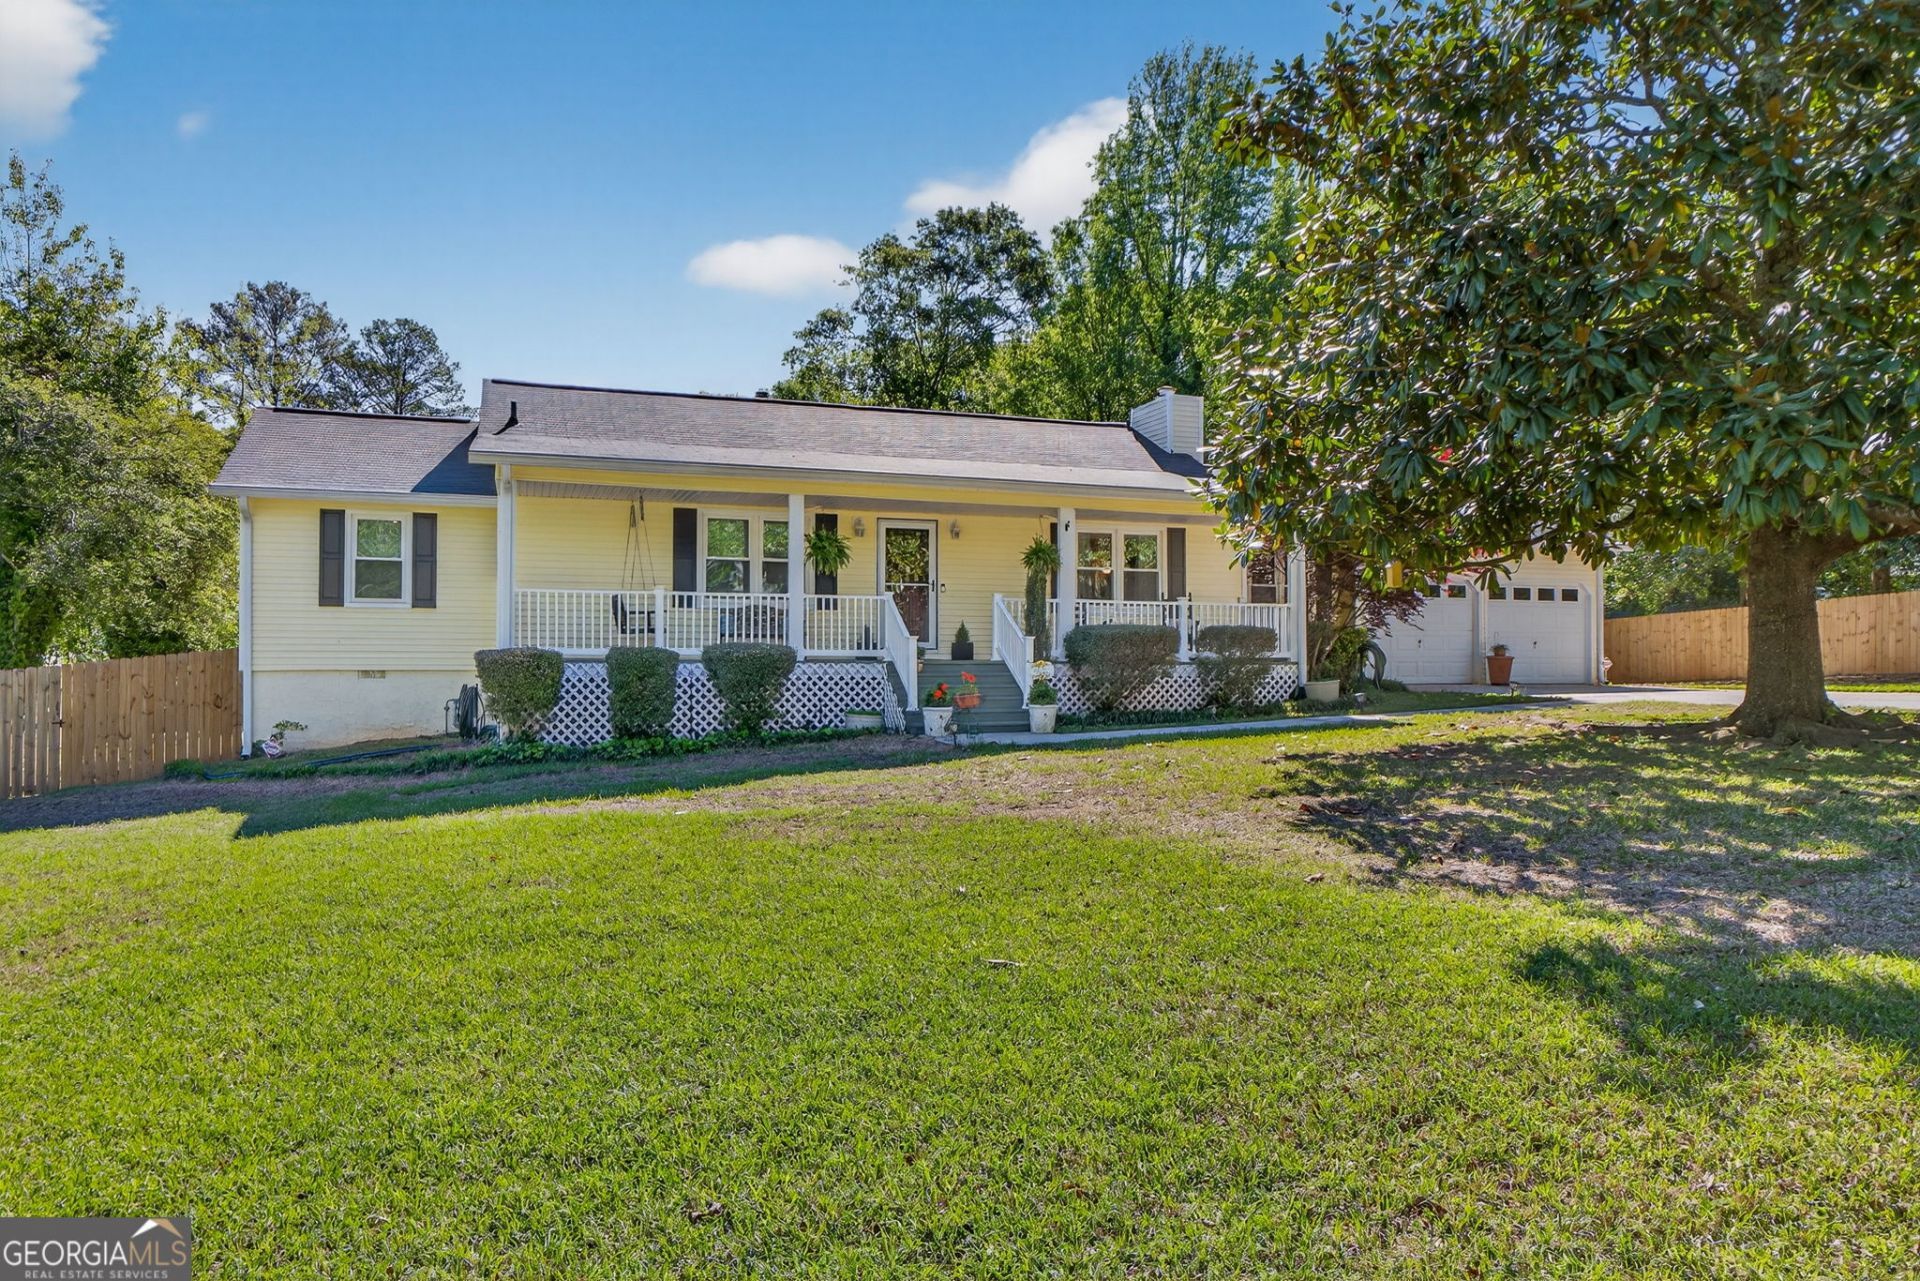
Welcome to this charming ranch-style home located in the tranquil Lake Spivey area enclave of Jonesboro, offering a thoughtfully designed and generously sized floor plan, meticulously maintained and updated for a move-in ready experience. The property showcases immaculate curb appeal highlighted by a manicured lawn and a welcoming covered front porch. Upon entering, you are greeted by a spacious family room that seamlessly connects to a professional chef's kitchen, crafted by an actual chef. This kitchen features upscale appliances and an eat-in area, perfect for casual dining or morning coffee. The adjoining dining room provides an ideal setting for formal gatherings. Additional living spaces include a cozy keeping room and a functional mudroom. The primary bedroom is complete with an ensuite bath and a walk-in closet, while two guest bedrooms ensure ample accommodation for family or visitors. The guest bathroom has been completely updated, featuring high-end finishes reminiscent of a luxury hotel. An oversized screened porch extends the entertaining possibilities, providing a tranquil space that merges with the outdoor environment. The private backyard is enclosed by a new wooden privacy fence and features an inviting deck and patio area, perfect for grilling. The landscape is adorned with lush greenery, a fire-pit area with a trellis, landscape lighting, and a soothing water fountain, creating a serene oasis. Additionally, raised gardening beds and matching storage sheds enhance the charm of this outdoor space. Recent updates include a new oversized Champion screened porch totaling 252 sq ft, new Champion tilting windows, a designer guest bathroom, a roof replacement in 2020, fresh interior paint, new HVAC systems added in 2024, new interior doors, new front door, new wooden privacy fencing, new 50-gallon water heater, new stone fire pit, Ring video doorbell system, and 2 utility sheds designed to mimic the character of the main house. Strategic location is another highlight, with proximity to Lake Spivey area amenities, including a 6+ mile walking/biking path, dog park, water park, recreational center with indoor pool, active senior adult center with pool, tennis center, pickleball courts, golf course, amphitheater, and more! Convenient access to I-75 and I-675, along with less than a 15-minute drive to the Atlanta Airport, adds to the appeal of this truly exceptional home. At a competitive price point under $300,000, this property stands out as an unparalleled opportunity in the south-side of Atlanta, offering comfort, functionality, and a vibrant community nearby. Don't miss the chance to make this ranch home your new haven!
Property Features
Property Type: Residential - Single Family
Basement: Crawl Space
Cooling: Central Air
Fireplaces: 1
Garage: 2 car attached
Heating: Central
Home Style: Ranch, Traditional
Lot Size: 0.54 Acres
Roof Type: Composition
Stories: 1.0
Taxes: $3,005
Year Built: 1977
Feature Descriptions
Additional Rooms: Family Room, Keeping Room, Laundry, Other, Sun Room
Amenities: Lake, Street Lights
Appliances: Cooktop, Dishwasher, Double Oven, Dryer, Microwave, Oven, Refrigerator, Stainless Steel Appliance(s), Washer
Days on Site: 47
Dining Room: Separate Room
Exterior: Vinyl Siding
Fireplace Type: Family Room
Flooring: Hardwood, Tile
Interior: Master On Main Level, Tile Bath, Walk-In Closet(s)
Kitchen: Breakfast Area, Breakfast Bar, Kitchen Island, Pantry, Solid Surface Counters
Parking Notes: Garage, Attached, Kitchen Level, Garage Door Opener
Sewer: Septic Tank
Topography: Level
Utilities: Cable Available, Electricity Available, High Speed Internet, Natural Gas Available, Phone Available, Underground Utilities, Water Available
Water: Public
Window Features: Double Pane Windows
Local Schools
High School: Jonesboro
Middle School: Mundys Mill
Elementary School: Suder
Listed By / Shown By
Listed By
Agency Name: Keller Williams Realty Atl. Partners
Agency Phone: 770-692-0888
Shown By
Agent Name: Russell Berry
Agent Phone: (678) 416-9241
Agency Title: Josey Young & Brady Realty, LLC

Estimate Your Payment
Estimated Payment
$ 975.38 per month $640.96 Principal & Interest $250.42 Property Tax $84.00 Homeowner's InsuranceChange Payment Information

Russell Berry
Cell: (678) 416-9241
Email: rberry@jybrealty.com

Privacy Policy / DMCA Notice / ADA Accessibility


This site is hosted, designed and copyright
© 1994 - 2026 by
Delta Media Group, Inc. -- Patent Pending --
8910 Teal Lane | MLS# 10728024
This single family home located at 8910 Teal Lane, Jonesboro, GA 30236 is currently listed for sale with an asking price of $288,000. This property was built in 1977 and has 3 bedrooms and 2 full baths with 1617 sq. ft. Teal Lane is located in the Drakes Landing subdivision. Search Drakes Landing real estate on rberry.jybrealty.com today.