

BEDS2
BATHS2 full 1 partial
MLS#10882355
STATUSNew
PROPERTY TYPEResidential - Townhouse
SUBDIVISIONPromenade at Northplace
Property Description
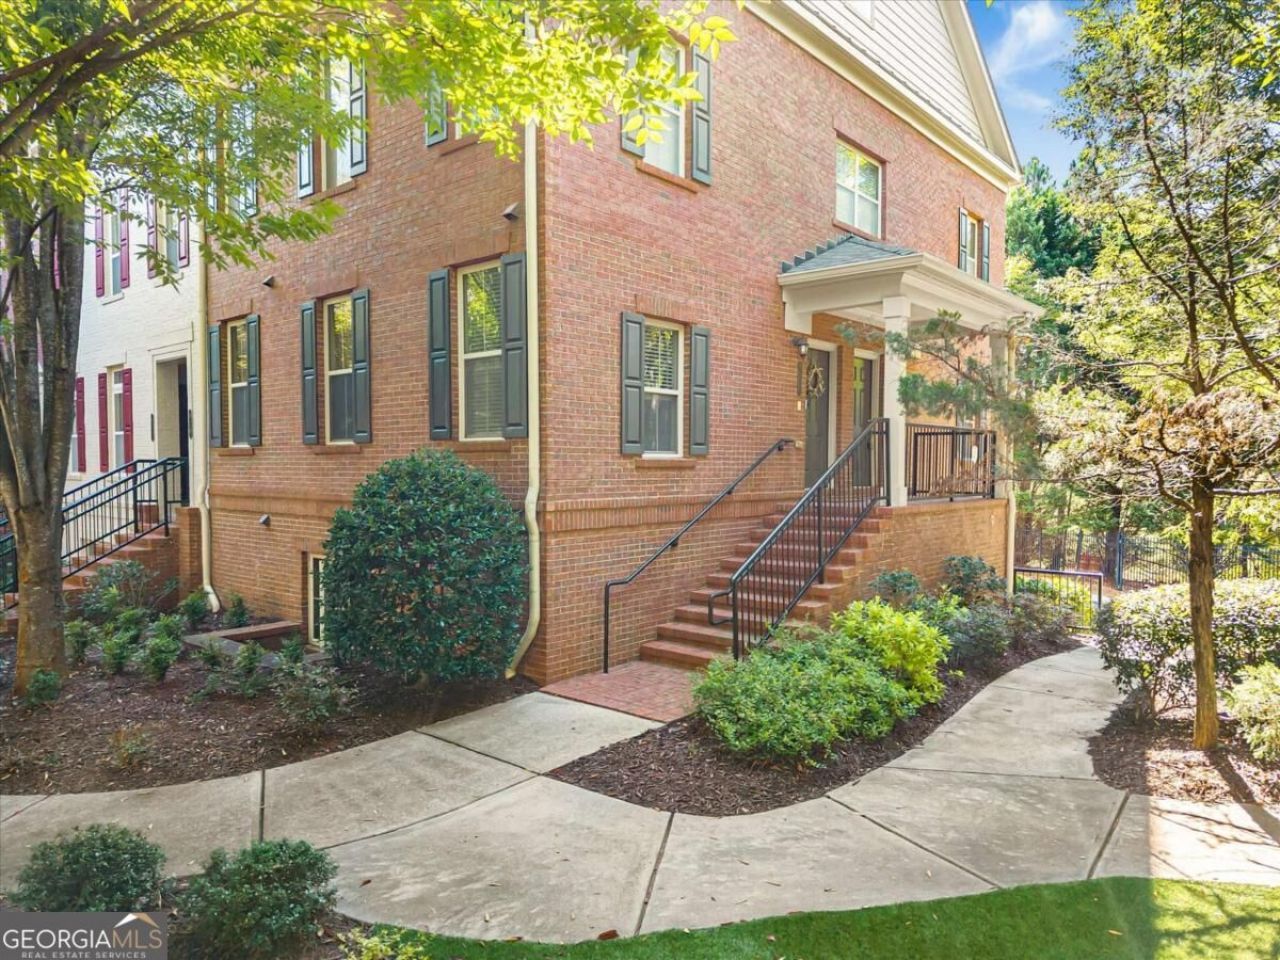
Well-kept and in move-in ready condition, this END UNIT Townhome situated between Dunwoody and Sandy Springs offers 2 bedrooms, each featuring its own full bathroom. The main floor includes a half guest bath, and this unit boasts an open floor plan with a breakfast bar/island in a roomy kitchen. Included is a nearly new stainless-steel refrigerator, perfectly complementing all the stainless-steel kitchen appliances. Fresh paint has been applied to the main floor in neutral tones, allowing you to incorporate your personal touch. The living room features a built-in entertainment unit alongside a gas fireplace. As an end unit, it enjoys plenty of natural light throughout the year. Both the living room and kitchen overlook a spacious balcony, providing additional relaxation space. The view is serene and private. Unit has option for 2 cars parking, one inside garage with automatic door opener and another on driveway. Garage area has plenty of storage spaces. The Promenade at North Place community has beautiful, luscious green courtyards, sidewalks, pool with outdoor cooking area and an overnight guest parking. Neighborhood is a pet friendly environment with sidewalks and lights. Conveniently located right off of Abernathy Road exit at I-285/GA-400 within minutes to Buckhead, Marta station, Costco, Home-Depot, schools, restaurants, shopping, corporate offices, parks and trails.
Property Features
Property Type: Residential - Townhouse
Basement: Yes
Basement: Bath Finished, Daylight, Finished, Interior Entry
Cooling: Ceiling Fan(s), Central Air, Electric, Zoned
Fireplaces: 1
Garage: 2 car attached
Heating: Central, Forced Air, Natural Gas, Zoned
Home Style: Brick 3 Side, Brick/Frame, Other, Traditional
Lot Size: 0.03 Acres
Roof Type: Composition
Stories: 2.0
Taxes: $3,235
Year Built: 2008
Feature Descriptions
Amenities: Park, Pool, Sidewalks, Street Lights, Near Public Transport, Near Shopping
Appliances: Dishwasher, Dryer, Microwave, Range, Refrigerator, Stainless Steel Appliance(s), Washer
Dining Room: Dining Rm/Living Rm Combo
Exterior: Brick
Exterior: Balcony
Fireplace Type: Factory Built, Gas Starter, Living Room
Flooring: Carpet, Hardwood, Tile
Interior: Bookcases, Double Vanity, High Ceilings, Master On Main Level, Roommate Plan, Separate Shower, Soaking Tub, Tile Bath, Walk-In Closet(s)
Kitchen: Breakfast Bar, Kitchen Island, Solid Surface Counters
Parking Notes: Guest, Garage, Assigned, Attached, Basement, Garage Door Opener, Side/Rear Entrance
Security Features: Smoke Detector(s)
Sewer: Public Sewer
Swimming Pool: Yes
Utilities: Cable Available, Electricity Available, Natural Gas Available, Phone Available, Sewer Available, Underground Utilities, Water Available
Water: Public
Water: No Dock Or Boathouse, No Dock Rights
Window Features: Double Pane Windows
Local Schools
High School: North Springs
Middle School: Sandy Springs
Elementary School: Woodland
Listed By / Shown By
Listed By
Agency Name: Chapman Hall Realtors Alpharetta
Agency Phone: 678-242-5233
Shown By
Agent Name: Russell Berry
Agent Phone: (678) 416-9241
Agency Title: Josey Young & Brady Realty, LLC

Estimate Your Payment
Estimated Payment
$ 1,213.55 per month $834.59 Principal & Interest $269.58 Property Tax $109.38 Homeowner's InsuranceChange Payment Information

Russell Berry
Cell: (678) 416-9241
Email: rberry@jybrealty.com

Privacy Policy / DMCA Notice / ADA Accessibility


This site is hosted, designed and copyright
© 1994 - 2026 by
Delta Media Group, Inc. -- Patent Pending --
881 Perennial Drive | MLS# 10882355
This townhouse located at 881 Perennial Drive, Sandy Springs, GA 30328 is currently listed for sale with an asking price of $375,000. This property was built in 2008 and has 2 bedrooms and 2 full and 1 partial baths. Perennial Drive is located in the Promenade at Northplace subdivision. Search Promenade At Northplace real estate on rberry.jybrealty.com today.