

BEDS2
BATHS2 full
SQUARE FEET1,260
MLS#10738411
STATUSActive
PROPERTY TYPEResidential - Condominium
SUBDIVISIONPeachtree Lofts
Property Description
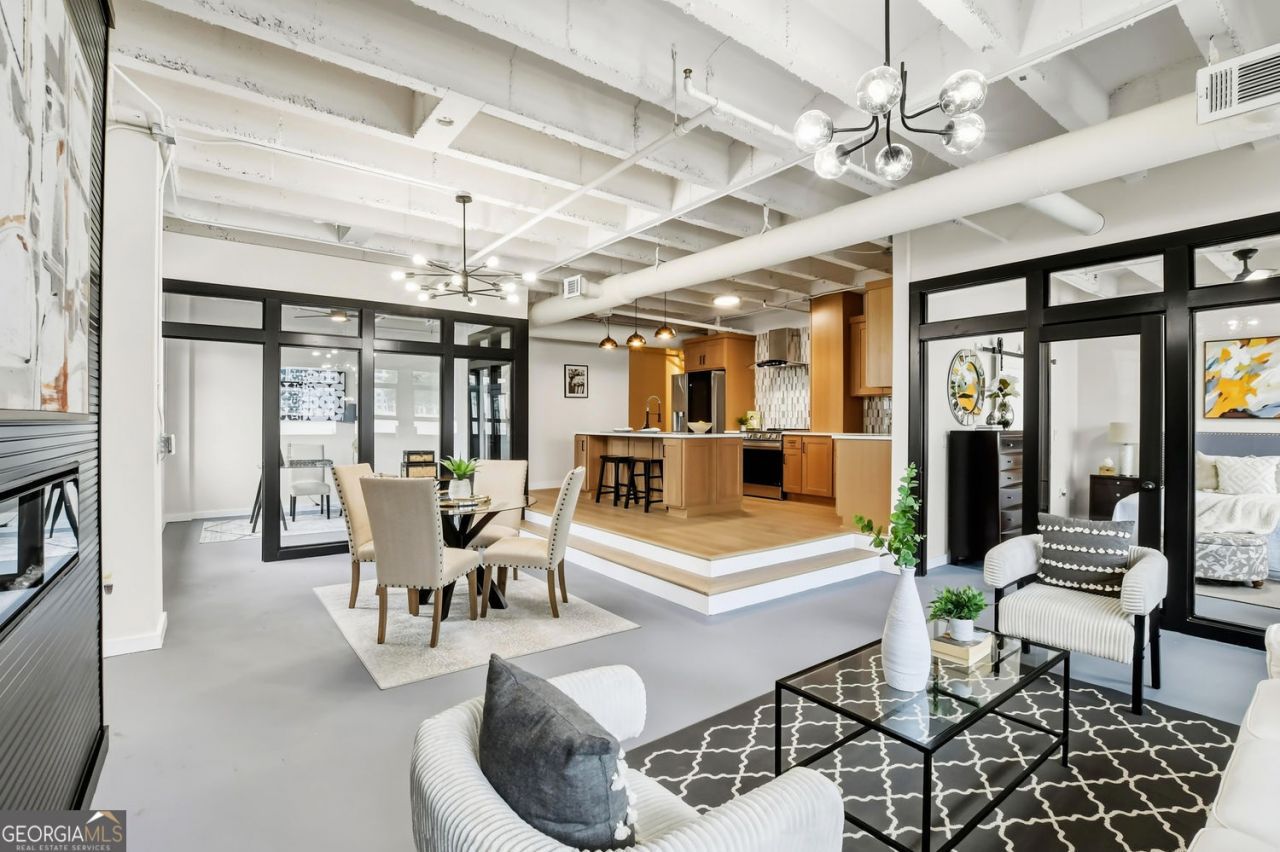
Welcome to Peachtree Lofts-Midtown Atlanta's original true loft community in the HEART of Midtown. This FHA- and Fannie Mae-approved building offers top amenities including 24-hour concierge, saltwater pool, fitness center, clubroom, dog park, and secure parking-just one block from Midtown MARTA. Unit 729 is a fully renovated, south-facing end-unit loft with 2 beds, 2 baths, and 1,260 sq ft. Features include quartz countertops, stainless steel appliances, high ceilings, concrete floors, glass-walled bedrooms, and a spacious primary suite and in-unit laundry. Includes 1 covered parking space (#85).This stunning residence has been completely updated with major system improvements, including a new electrical panel and plumbing-providing both modern comfort and peace of mind.
Property Features
Property Type: Residential - Condominium
Basement: None
Cooling: Central Air
Garage: 1
Heating: Central
Home Style: Brick 4 Side, Contemporary
Lot Size: 0.03 Acres
Roof Type: Concrete
Stories: 1.0
Taxes: $6,100
Year Built: 1951
Feature Descriptions
Additional Rooms: Foyer, Loft
Amenities: Fitness Center, Gated, Park, Pool
Appliances: Disposal, Gas Water Heater, Microwave, Range, Refrigerator, Stainless Steel Appliance(s)
Days on Site: 184
Exterior: Brick
Exterior: Garden, Gas Grill
Flooring: Stone
Foundation: Slab
Interior: High Ceilings
Kitchen: Kitchen Island, Solid Surface Counters
Parking Notes: Assigned
Pool Features: In Ground
Security Features: Fire Sprinkler System, Key Card Entry, Smoke Detector(s)
Sewer: Public Sewer
Swimming Pool: Yes
Topography: Level
Utilities: Cable Available, Electricity Available, Sewer Available, Water Available
Water: Public
Local Schools
High School: Midtown
Middle School: David T Howard
Elementary School: Virginia Highland
Listed By / Shown By
Listed By
Agency Name: Lokation Real Estate LLC
Agency Phone: 404-348-0420
Shown By
Agent Name: Russell Berry
Agent Phone: (678) 416-9241
Agency Title: Josey Young & Brady Realty, LLC

Estimate Your Payment
Estimated Payment
$ 1,641.09 per month $1,001.50 Principal & Interest $508.33 Property Tax $131.25 Homeowner's InsuranceChange Payment Information

Russell Berry
Cell: (678) 416-9241
Email: rberry@jybrealty.com

Privacy Policy / DMCA Notice / ADA Accessibility


This site is hosted, designed and copyright
© 1994 - 2026 by
Delta Media Group, Inc. -- Patent Pending --
878 Peachtree Street Ne, Unit 729 | MLS# 10738411
This condo located at 878 Peachtree Street Ne, Unit 729, Atlanta, GA 30309 is currently listed for sale with an asking price of $450,000. This property was built in 1951 and has 2 bedrooms and 2 full baths with 1260 sq. ft. Peachtree Street Ne, Unit 729 is located in the Peachtree Lofts subdivision. Search Peachtree Lofts real estate on rberry.jybrealty.com today.