

BEDS2
BATHS2 full
SQUARE FEET1,335
MLS#10769327
STATUSNew
PROPERTY TYPEResidential - Condominium
SUBDIVISIONForest at Huntcilff
Property Description
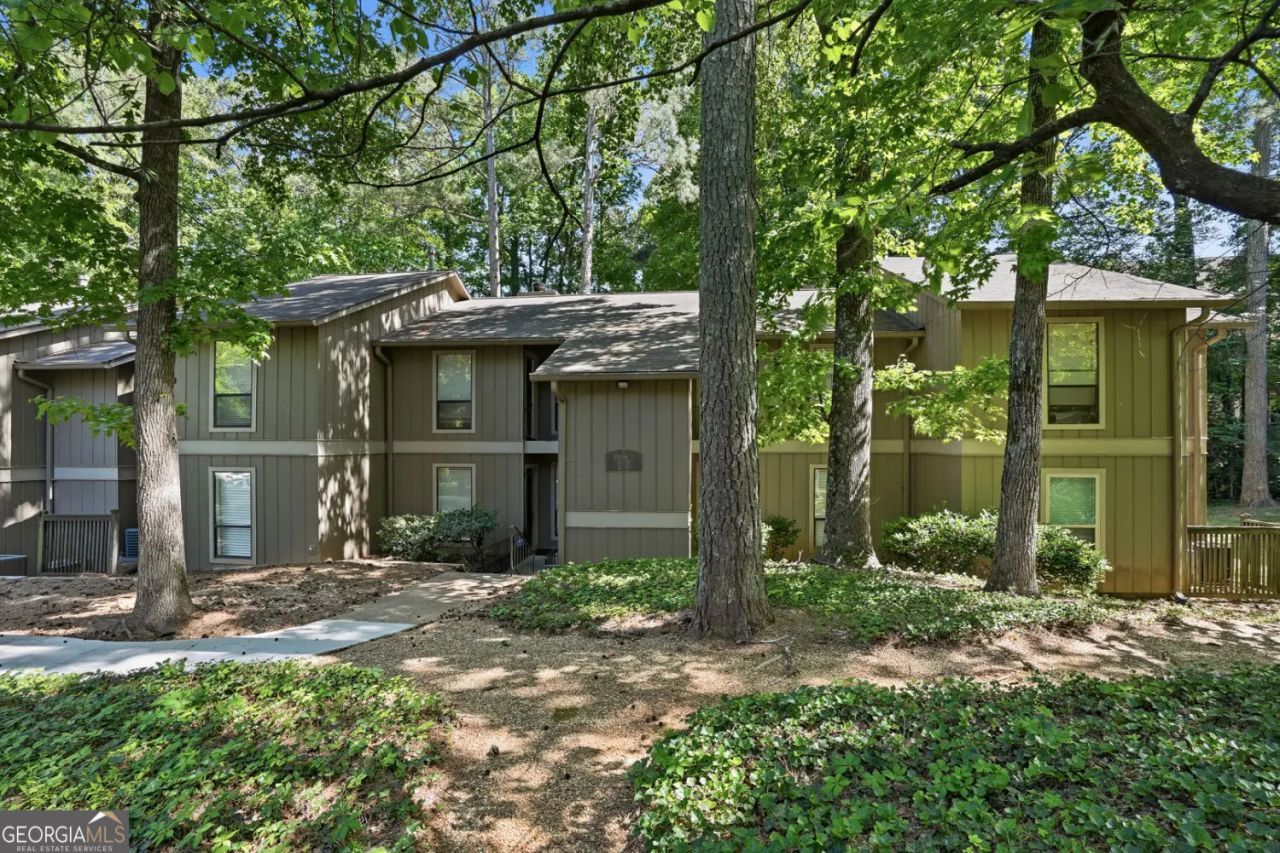
Don't miss this move-in ready second-floor unit at a price that makes sense. Unit 2G has been thoughtfully updated, with a remodeled kitchen featuring a new stove and new dishwasher, plus remodeled bathrooms that feel fresh and clean from day one. Double skylights in the living room flood the space with natural light and look out over your own private backyard. The backyard is fully private, giving you a tucked-away outdoor retreat, with no shared sightlines. The entire unit is bright, airy, and feels larger than the square footage suggests. And, with no upstairs neighbors, you get the peace and quiet of a home without the maintenance. All the hard work is already done. Priced to sell and ready for its next owner!
Property Features
Property Type: Residential - Condominium
Basement: None
Cooling: Ceiling Fan(s), Central Air
Fireplaces: 1
Garage: 2
Heating: Central, Forced Air, Natural Gas
Lot Size: 0.03 Acres
Roof Type: Composition
Stories: 1.0
Taxes: $2,617
Year Built: 1980
Feature Descriptions
Amenities: Clubhouse, Pool, Sidewalks
Appliances: Dishwasher, Dryer, Microwave, Refrigerator, Washer
Days on Site: 4
Exterior: Wood Siding, Other
Fireplace Type: Factory Built, Family Room
Flooring: Hardwood
Interior: Walk-In Closet(s)
Kitchen: Breakfast Room
Parking Notes: Off Street
Sewer: Public Sewer
Swimming Pool: Yes
Topography: City Lot
Utilities: Cable Available, Electricity Available, Natural Gas Available, Sewer Available, Water Available
Water: Public
Window Features: Double Pane Windows
Local Schools
High School: North Springs
Middle School: Sandy Springs
Elementary School: Ison Springs
Listed By / Shown By
Listed By
Agency Name: Lokation Real Estate LLC
Agency Phone: 404-348-0420
Shown By
Agent Name: Russell Berry
Agent Phone: (678) 416-9241
Agency Title: Josey Young & Brady Realty, LLC

Estimate Your Payment
Estimated Payment
$ 746.45 per month $467.15 Principal & Interest $218.08 Property Tax $61.22 Homeowner's InsuranceChange Payment Information

Russell Berry
Cell: (678) 416-9241
Email: rberry@jybrealty.com

Privacy Policy / DMCA Notice / ADA Accessibility


This site is hosted, designed and copyright
© 1994 - 2026 by
Delta Media Group, Inc. -- Patent Pending --
8740 Roswell Road, Unit 2G | MLS# 10769327
This condo located at 8740 Roswell Road, Unit 2G, Atlanta, GA 30350 is currently listed for sale with an asking price of $209,900. This property was built in 1980 and has 2 bedrooms and 2 full baths with 1335 sq. ft. Roswell Road, Unit 2G is located in the Forest at Huntcilff subdivision. Search Forest At Huntcilff real estate on rberry.jybrealty.com today.