

BEDS3
BATHS2 full 1 partial
SQUARE FEET2,299
MLS#10800586
STATUSNew
PROPERTY TYPEResidential - Single Family
SUBDIVISIONLakeview Meadows
Property Description
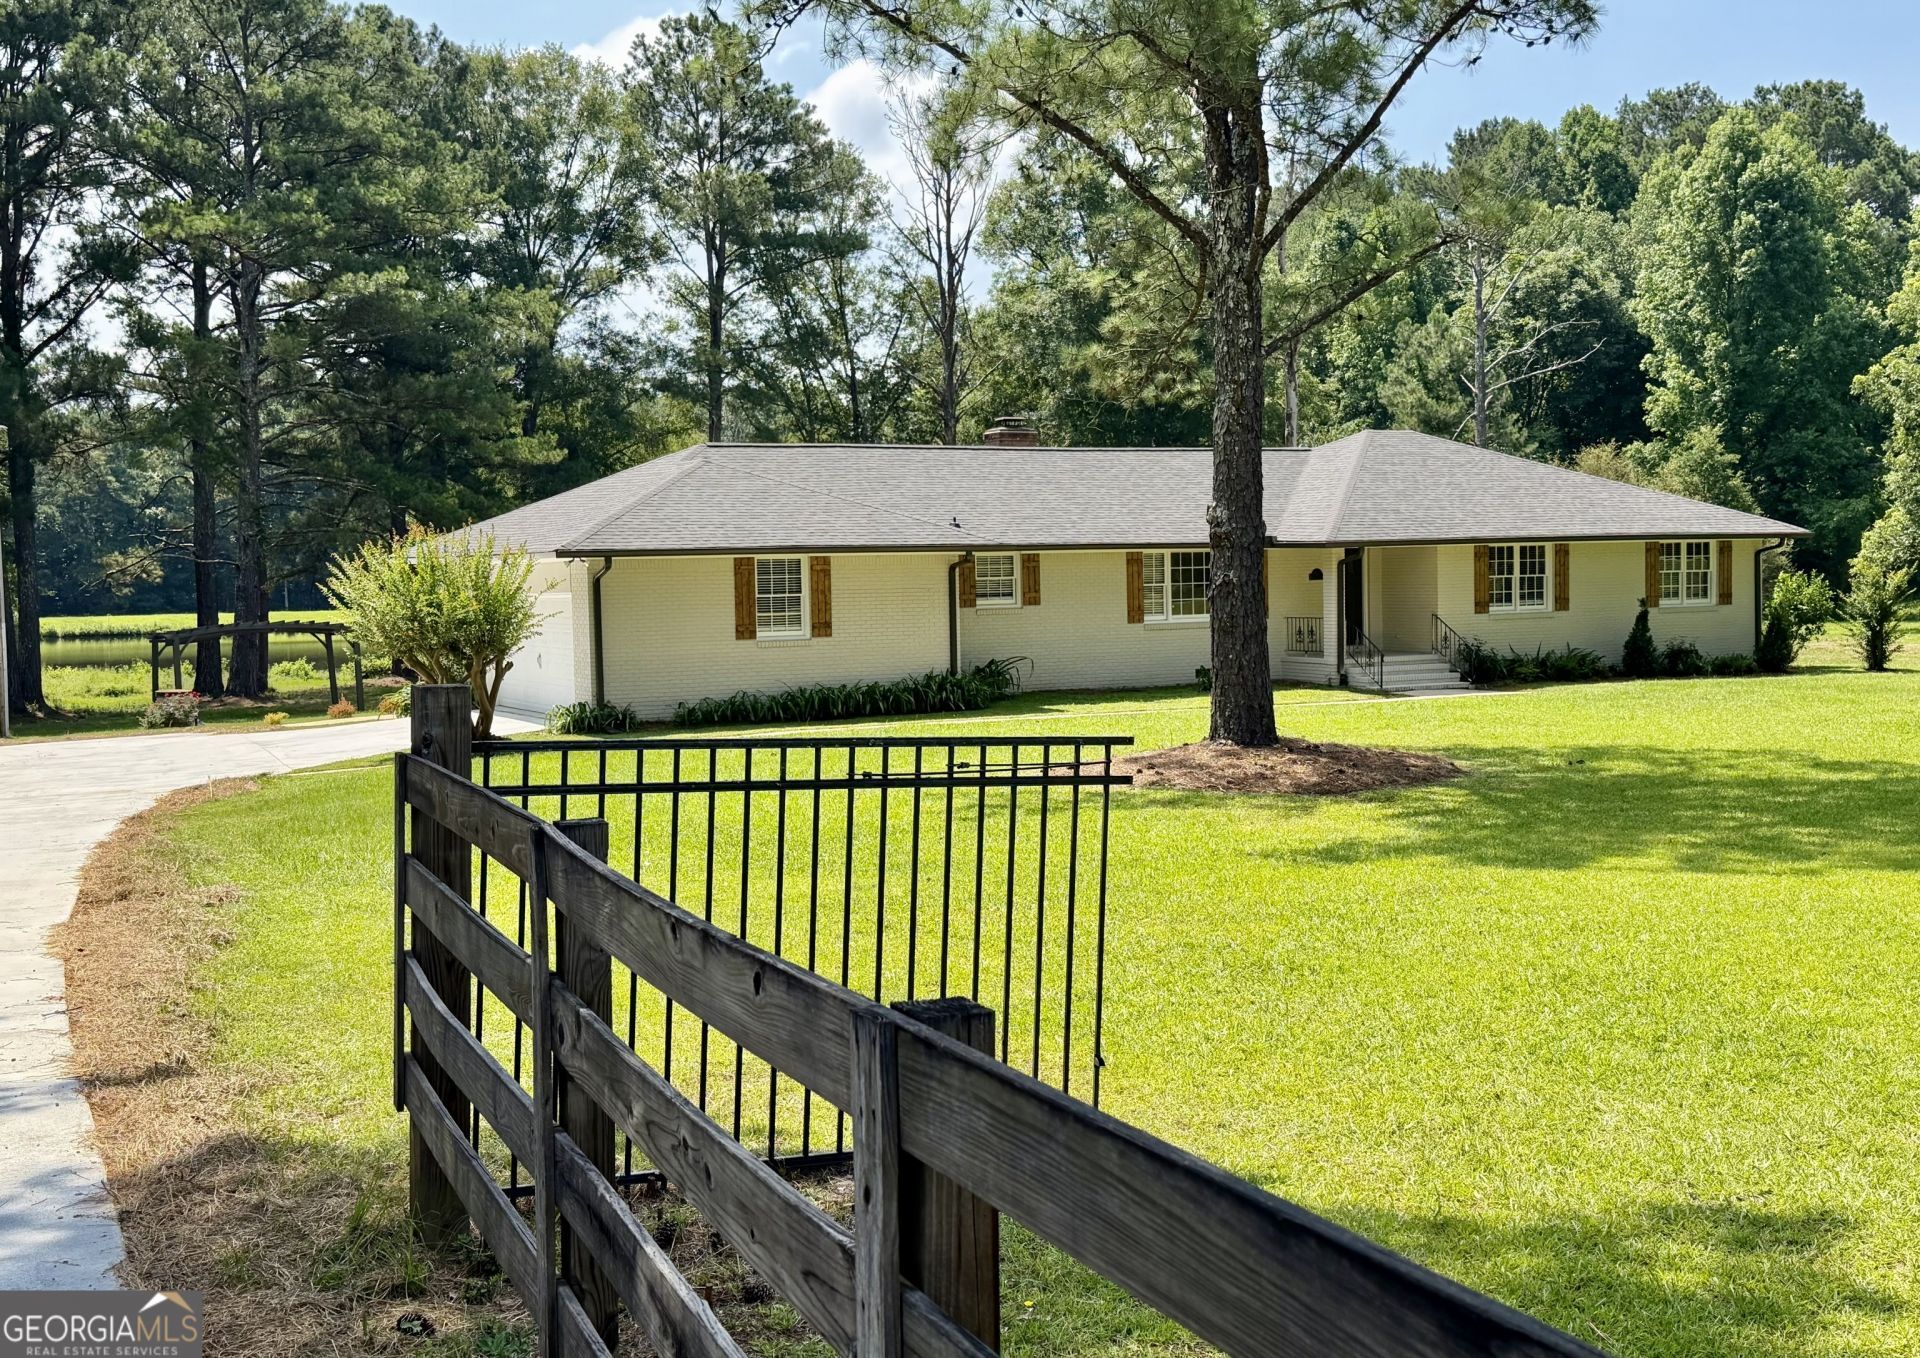
Experience peaceful living in this beautifully renovated brick ranch estate situated on 2.29 picturesque acres with serene pond views. This move-in-ready home has been updated throughout, featuring fresh interior paint, durable luxury vinyl plank (LVP) flooring in common areas, new carpet in bedrooms, and a stunning new kitchen complete with quartz countertops and tile backsplash. Custom cabinetry and all new stainless-steel appliances. The spacious primary suite offers a completely remodeled en-suite bathroom. Outside, you'll appreciate the brand-new concrete driveway, new garage door, and the scenic setting that makes this property truly special. Two versatile outbuildings provide excellent workspace for any hobbies or storage needs. Don't miss this opportunity to make this beautiful estate your own!
Property Features
Property Type: Residential - Single Family
Basement: Crawl Space
Cooling: Ceiling Fan(s), Central Air, Electric
Fireplaces: 1
Heating: Heat Pump
Home Style: Ranch
Lot Size: 2.29 Acres
Roof Type: Composition
Stories: 1.0
Taxes: $3,343
Year Built: 1980
Feature Descriptions
Additional Rooms: Family Room, Laundry
Amenities: Lake
Appliances: Dishwasher, Microwave, Range, Stainless Steel Appliance(s)
Days on Site: 2
Dining Room: Seats 12+
Exterior: Brick
Fireplace Type: Family Room
Flooring: Carpet, Laminate
Interior: Double Vanity, Master On Main Level, Walk-In Closet(s)
Kitchen: Breakfast Area, Country Kitchen, Solid Surface Counters
Parking Notes: Garage, Parking Pad, Kitchen Level, Garage Door Opener
Sewer: Septic Tank
Topography: Level, Open Lot
Utilities: Electricity Available
Water: Well
Water: Pond
Local Schools
High School: Callaway
Middle School: Callaway
Elementary School: Hillcrest
Listed By / Shown By
Listed By
Agency Name: Go Realty
Agency Phone: 706-884-3882
Shown By
Agent Name: Russell Berry
Agent Phone: (678) 416-9241
Agency Title: Josey Young & Brady Realty, LLC

Estimate Your Payment
Estimated Payment
$ 1,184.54 per month $800.98 Principal & Interest $278.58 Property Tax $104.97 Homeowner's InsuranceChange Payment Information

Russell Berry
Cell: (678) 416-9241
Email: rberry@jybrealty.com

Privacy Policy / DMCA Notice / ADA Accessibility


This site is hosted, designed and copyright
© 1994 - 2026 by
Delta Media Group, Inc. -- Patent Pending --
852 Mobley Bridge Road | MLS# 10800586
This single family home located at 852 Mobley Bridge Road, Hogansville, GA 30230 is currently listed for sale with an asking price of $359,900. This property was built in 1980 and has 3 bedrooms and 2 full and 1 partial baths with 2299 sq. ft. Mobley Bridge Road is located in the Lakeview Meadows subdivision. Search Lakeview Meadows real estate on rberry.jybrealty.com today.