

BEDS4
BATHS2 full 1 partial
SQUARE FEET2,412
MLS#10881931
STATUSNew
PROPERTY TYPEResidential - Single Family
SUBDIVISIONCrescent Village
Property Description
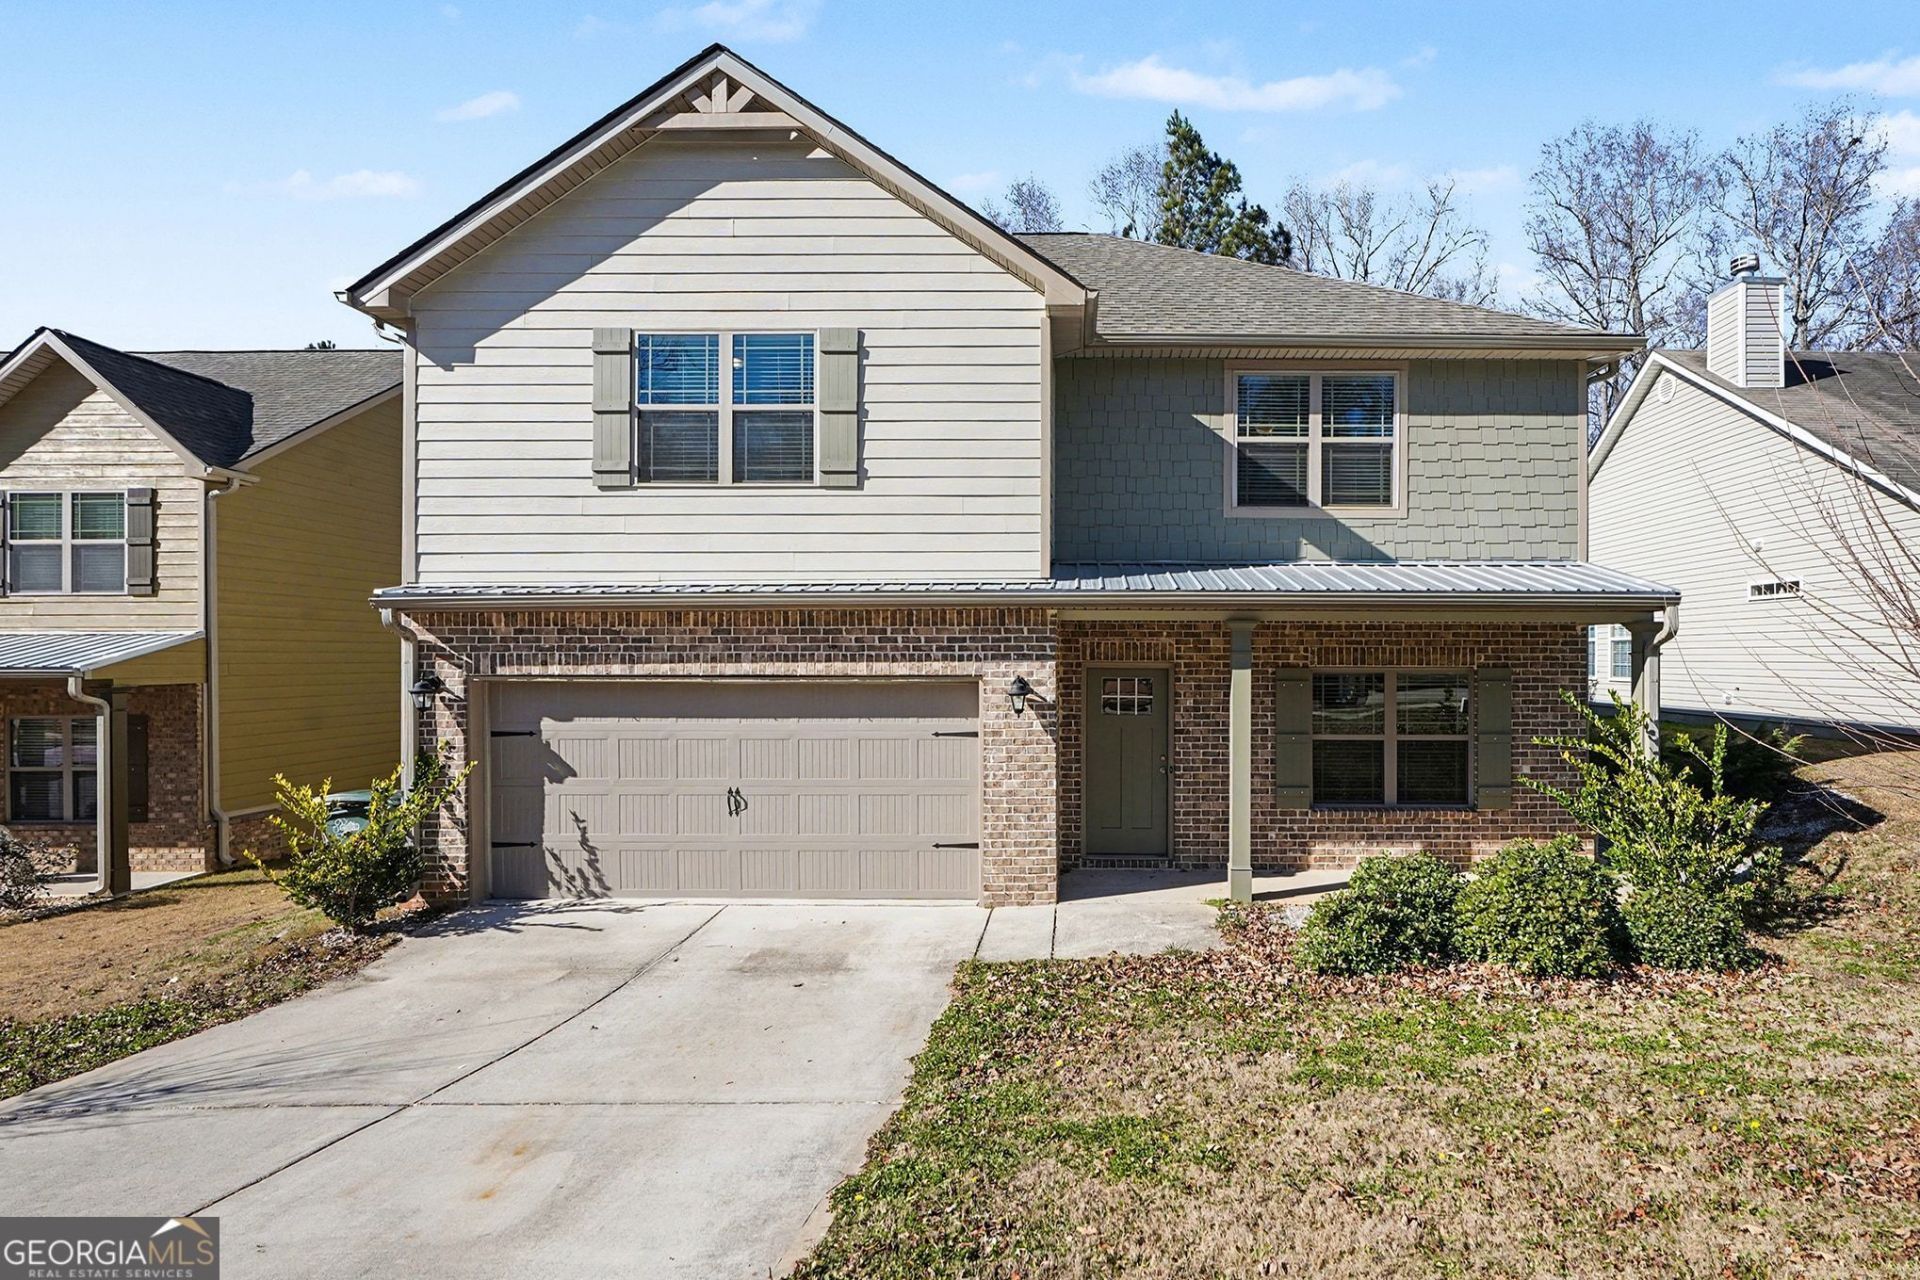
Move-In Ready Potential Meets Investment Opportunity in Griffin! Discover the versatility of this gorgeous, like-new 4-bedroom home offering modern finishes, generous living space, and an appealing layout. Whether you're searching for your next home or a turnkey investment opportunity, this property delivers space, style, and functionality. The open-concept living and dining areas create a welcoming atmosphere for everyday living and entertaining. The modern kitchen features stainless steel appliances, granite countertops, and a spacious walk-in pantry for added storage. Retreat to the impressive primary suite, complete with an oversized bedroom, TWO walk-in closets, and a private ensuite featuring dual sinks, a soaking tub, a separate shower, and a private water closet. Step outside to enjoy the covered patio and fully fenced backyard, ideal for outdoor dining, relaxing, pets, and play. Additional highlights include an attached garage equipped with an EV charging station. **Investment Opportunity:** The home is currently tenant-occupied, with the existing lease expiring at the end of February '27, offering investors an opportunity to plan ahead while providing future owner-occupants with a potential path to make this home their own. Don't miss the opportunity to explore the possibilities!
Property Features
Property Type: Residential - Single Family
Basement: None
Cooling: Ceiling Fan(s), Central Air, Electric
Fenced: Yes
Garage: 2 car attached
Heating: Central, Electric, Forced Air
Home Style: Traditional
Lot Size: 0.23 Acres
Roof Type: Composition
Stories: 2.0
Taxes: $4,951
Year Built: 2022
Feature Descriptions
Additional Rooms: Family Room
Amenities: Sidewalks
Appliances: Dishwasher, Dryer, Electric Water Heater, Microwave, Range, Refrigerator, Stainless Steel Appliance(s), Washer
Dining Room: Separate Room
Exterior: Brick, Vinyl Siding
Fencing: Back Yard, Fenced, Privacy, Wood
Flooring: Carpet, Vinyl
Foundation: Slab
Interior: Double Vanity, Separate Shower, Soaking Tub, Walk-In Closet(s)
Kitchen: Walk-in Pantry
Parking Notes: Garage, Attached, Kitchen Level, Garage Door Opener
Security Features: Smoke Detector(s)
Sewer: Public Sewer
Topography: Level, Private
Utilities: Cable Available, Electricity Available, Sewer Available, Underground Utilities, Water Available
Water: Public
Local Schools
High School: Spalding
Middle School: Rehoboth Road
Elementary School: Crescent Road
Listed By / Shown By
Listed By
Agency Name: Trowbridge Realty Corporation
Agency Phone: 800-331-0646
Shown By
Agent Name: Russell Berry
Agent Phone: (678) 416-9241
Agency Title: Josey Young & Brady Realty, LLC

Estimate Your Payment
Estimated Payment
$ 1,255.86 per month $745.56 Principal & Interest $412.58 Property Tax $97.71 Homeowner's InsuranceChange Payment Information

Russell Berry
Cell: (678) 416-9241
Email: rberry@jybrealty.com

Privacy Policy / DMCA Notice / ADA Accessibility


This site is hosted, designed and copyright
© 1994 - 2026 by
Delta Media Group, Inc. -- Patent Pending --
845 Crescent Lane | MLS# 10881931
This single family home located at 845 Crescent Lane, Griffin, GA 30224 is currently listed for sale with an asking price of $335,000. This property was built in 2022 and has 4 bedrooms and 2 full and 1 partial baths with 2412 sq. ft. Crescent Lane is located in the Crescent Village subdivision. Search Crescent Village real estate on rberry.jybrealty.com today.