

BEDS3
BATHS2 full 1 partial
SQUARE FEET2,188
MLS#10755822
STATUSActive
PROPERTY TYPEResidential - Single Family
SUBDIVISIONPark Ridge
Property Description
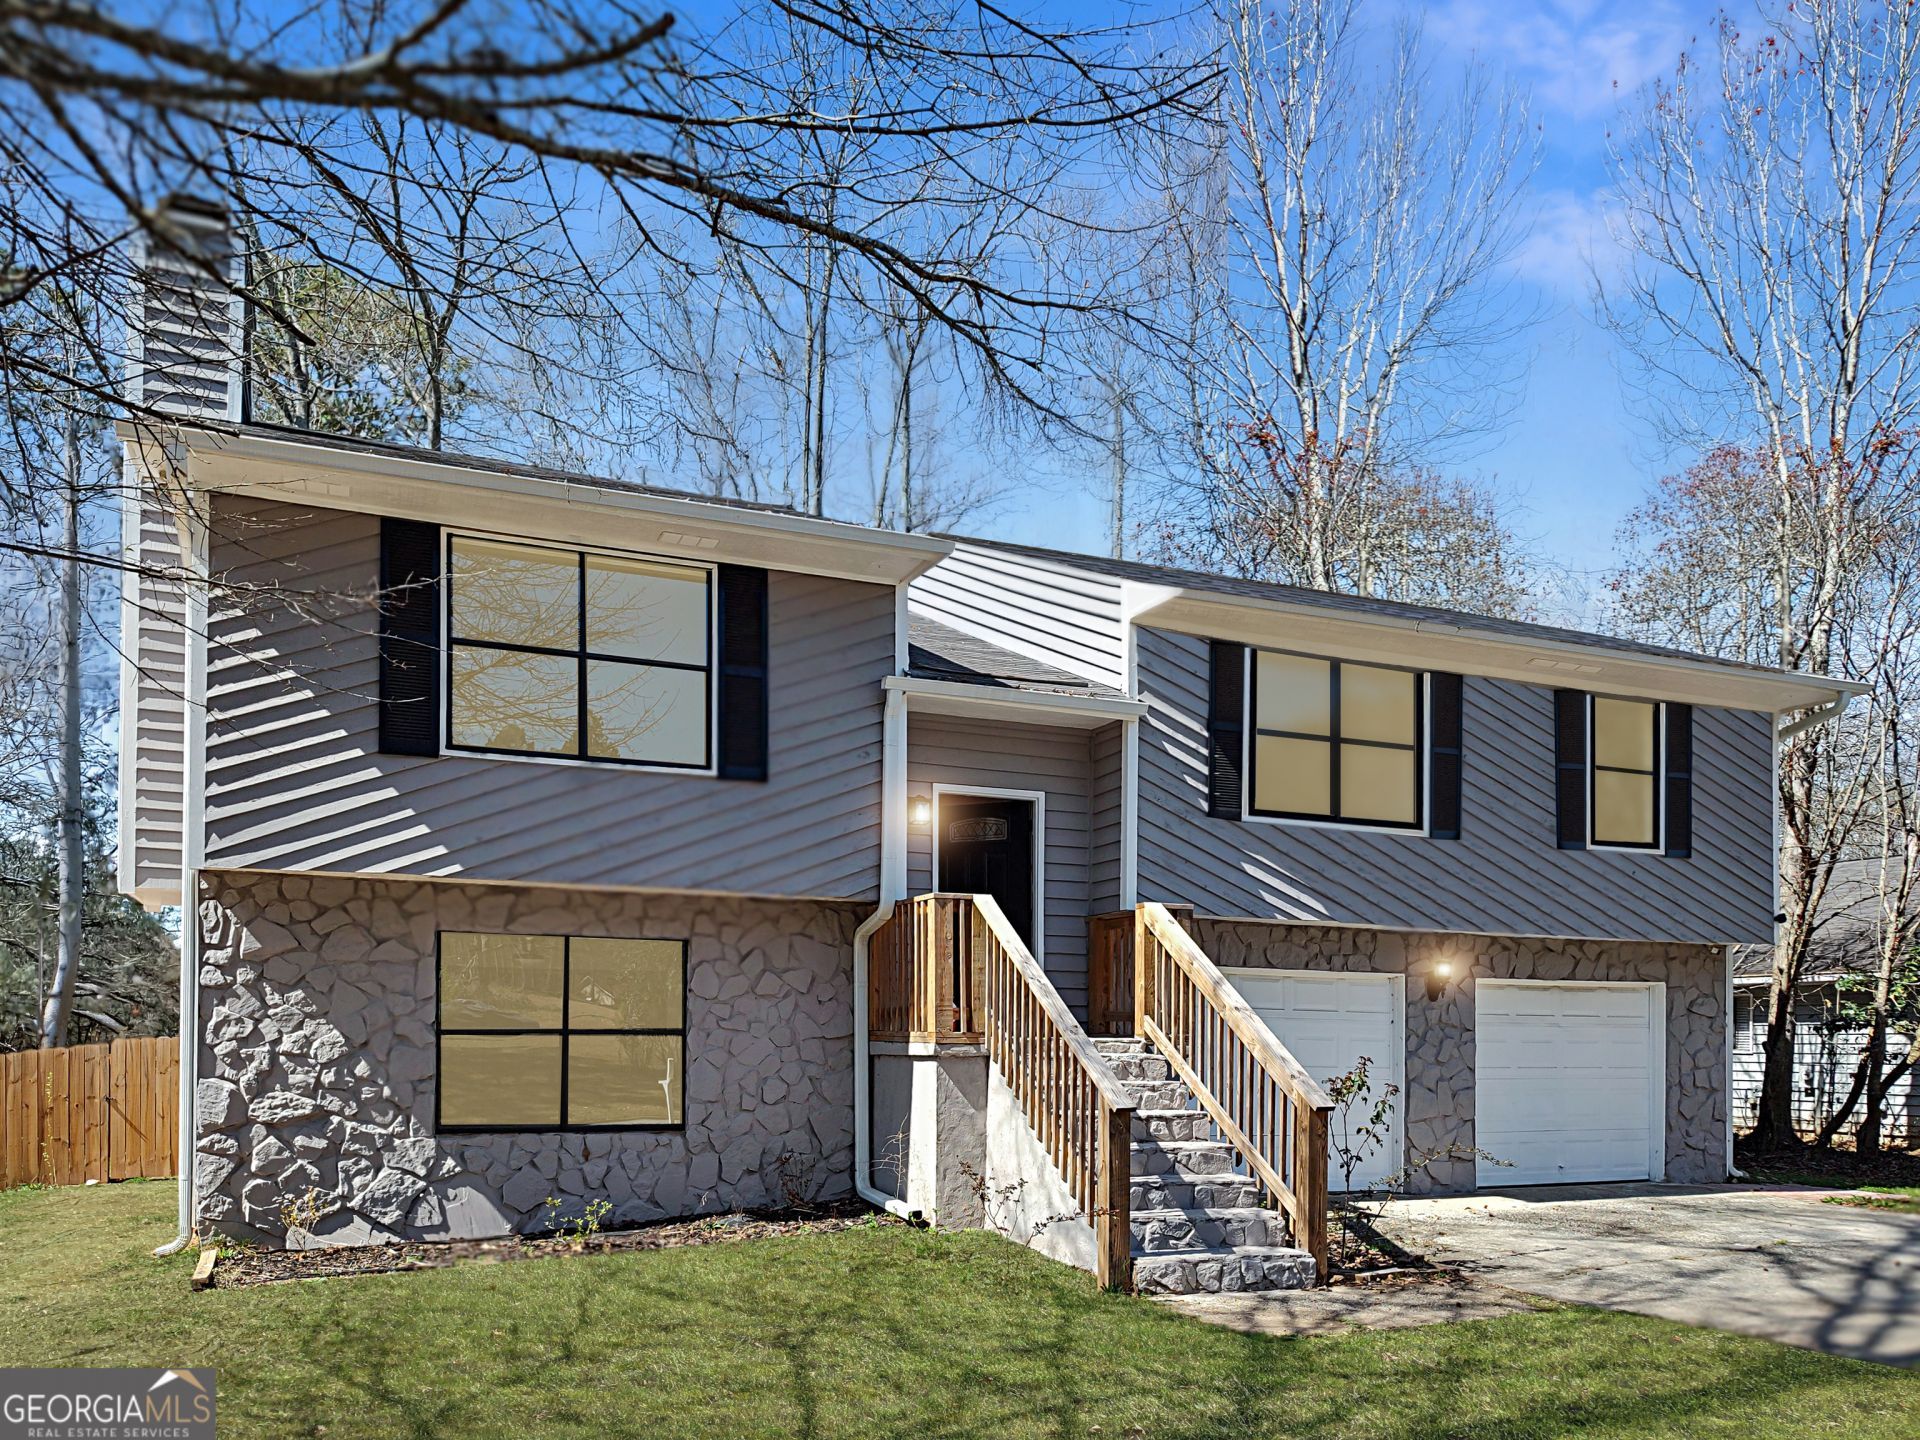
Large contemporary style home with basement! Includes updated kitchen with sold surface countertops, spacious bedrooms, and bathrooms with tile showers. Enjoy the large deck that overlooks the relaxing back yard. This charming single-family home is nestled in a vibrant and welcoming neighborhood, offering the perfect blend of city convenience and suburban charm. Easy access to shops, restaurants, and major highways for convenient commuting. Experience the perfect blend of style, comfort, and location! *Highest and best offers due by 5pm on 05/15/2026*
Property Features
Property Type: Residential - Single Family
Basement: Yes
Basement: Daylight, Exterior Entry, Finished, Interior Entry
Cooling: Ceiling Fan(s), Central Air, Gas, Heat Pump
Fireplaces: 1
Garage: 4 car attached
Heating: Central, Forced Air, Heat Pump
Home Style: Contemporary
Roof Type: Composition
Stories: 1.0
Taxes: $4,200
Year Built: 1984
Feature Descriptions
Additional Rooms: Family Room, Laundry
Appliances: Dishwasher, Gas Water Heater, Range
Days on Site: 24
Dining Room: L Shaped
Exterior: Wood Siding
Fencing: Back Yard, Wood
Fireplace Type: Family Room
Flooring: Laminate
Interior: Master On Main Level
Kitchen: Breakfast Area, Kitchen Island, Pantry, Solid Surface Counters
Parking Notes: Garage, Attached
Sewer: Public Sewer
Topography: Level, Private
Utilities: Electricity Available, Natural Gas Available, Water Available
Water: Public
Water: No Dock Or Boathouse
Local Schools
High School: Mundys Mill
Middle School: Pointe South
Elementary School: Swint
Listed By / Shown By
Listed By
Agency Name: Harris Real Estate Services
Agency Phone: 470-576-3998
Shown By
Agent Name: Russell Berry
Agent Phone: (678) 416-9241
Agency Title: Josey Young & Brady Realty, LLC

Estimate Your Payment
Estimated Payment
$ 928.71 per month $511.66 Principal & Interest $350.00 Property Tax $67.05 Homeowner's InsuranceChange Payment Information

Russell Berry
Cell: (678) 416-9241
Email: rberry@jybrealty.com

Privacy Policy / DMCA Notice / ADA Accessibility


This site is hosted, designed and copyright
© 1994 - 2026 by
Delta Media Group, Inc. -- Patent Pending --
8443 Park Ridge Lane | MLS# 10755822
This single family home located at 8443 Park Ridge Lane, Riverdale, GA 30274 is currently listed for sale with an asking price of $229,900. This property was built in 1984 and has 3 bedrooms and 2 full and 1 partial baths with 2188 sq. ft. Park Ridge Lane is located in the Park Ridge subdivision. Search Park Ridge real estate on rberry.jybrealty.com today.