

BEDS5
BATHS3 full
SQUARE FEET3,607
MLS#10880873
STATUSNew
PROPERTY TYPEResidential - Single Family
SUBDIVISIONNewcastle
Property Description
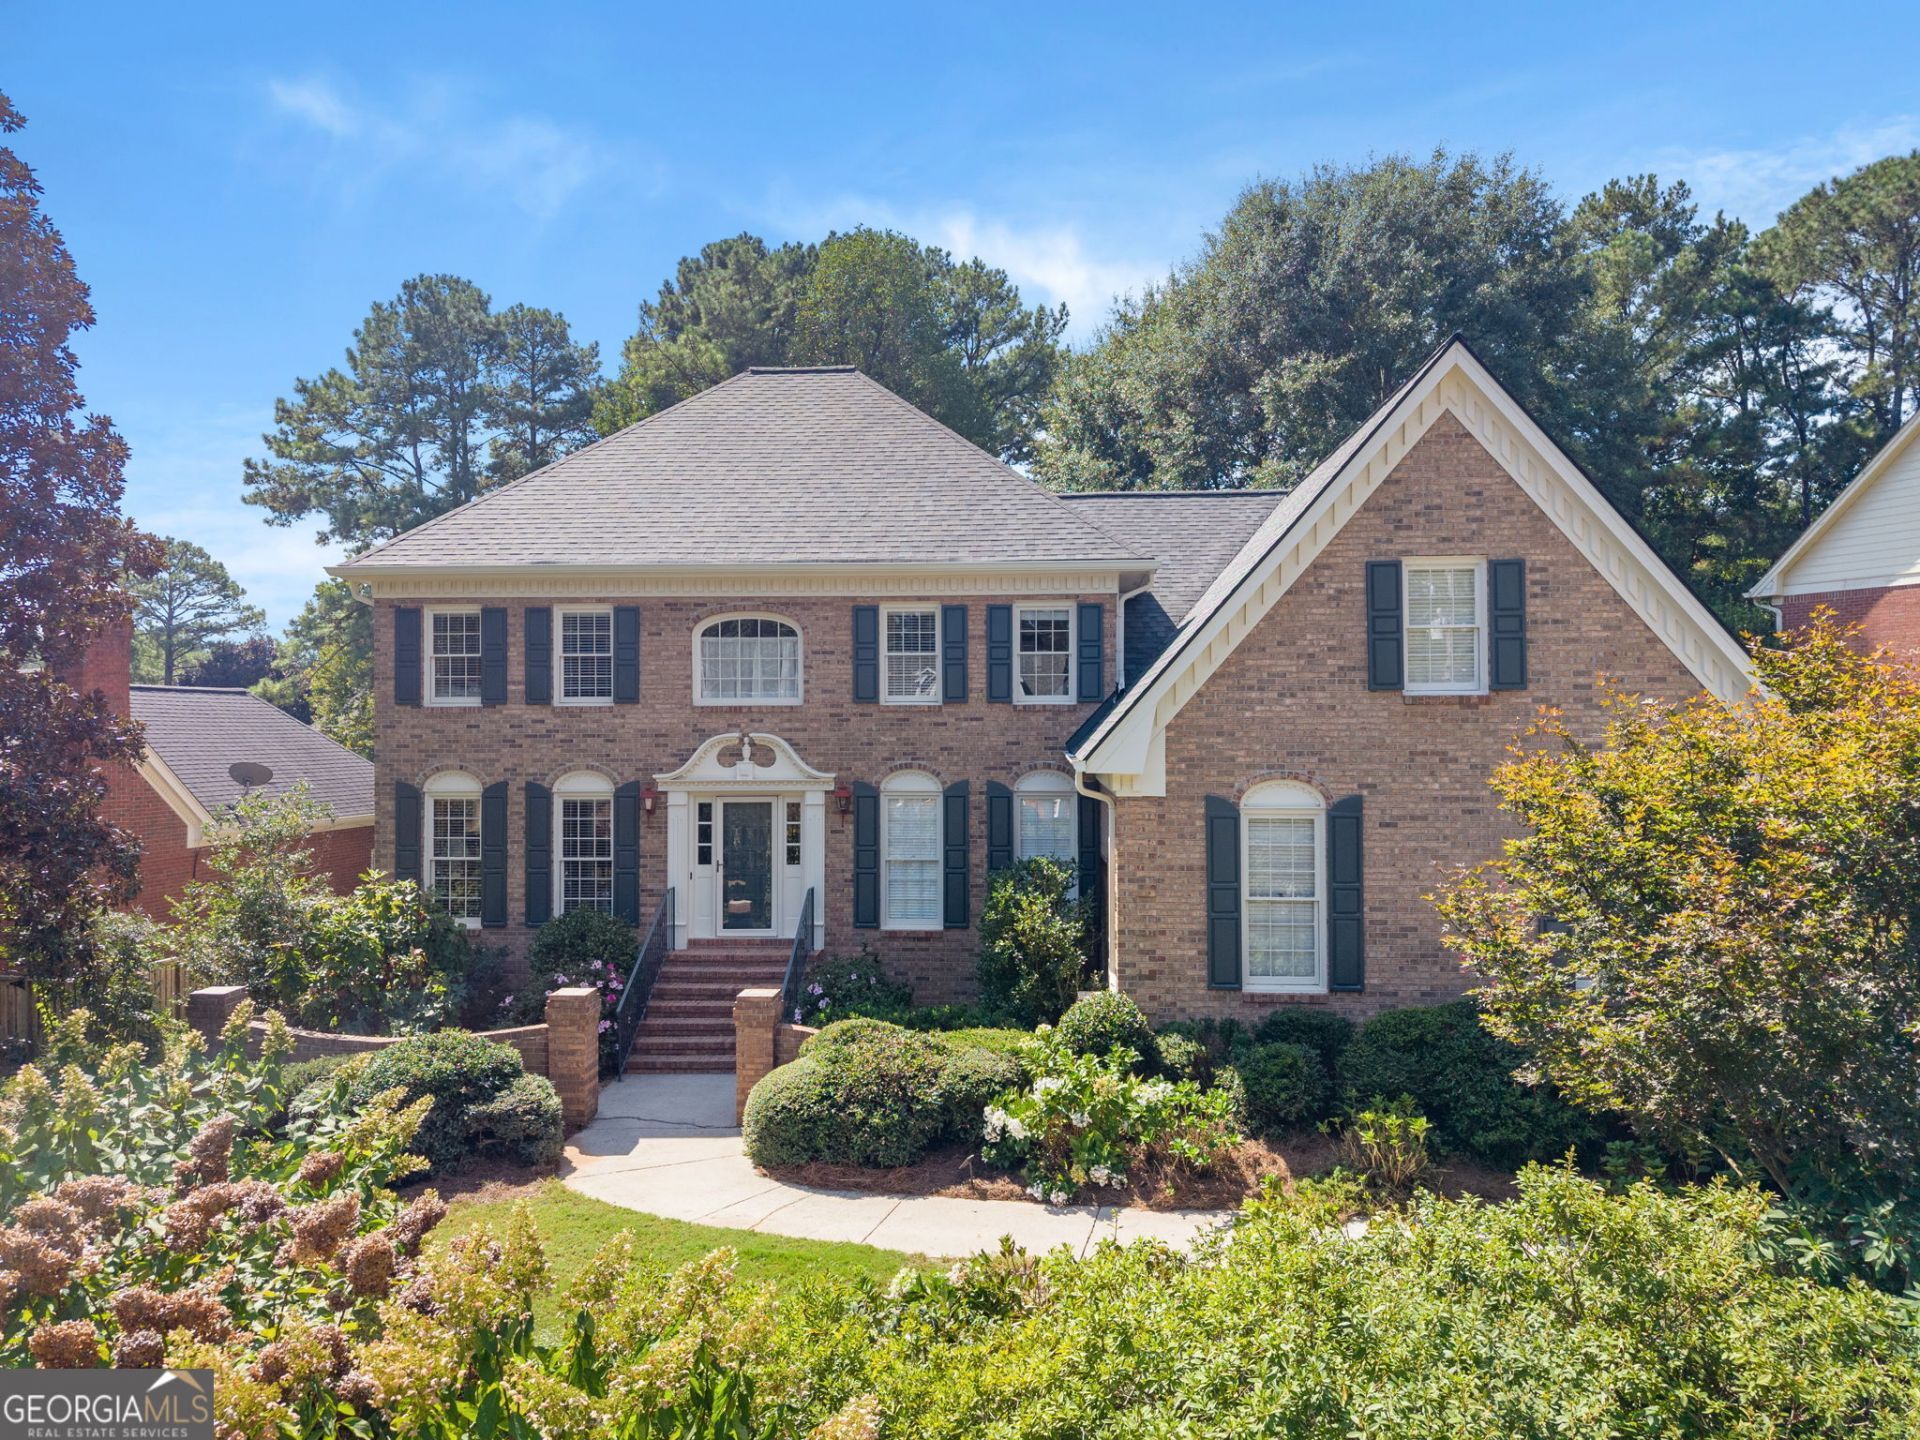
Discover the charm of an established neighborhood where tree-lined streets, a private neighborhood park, and a true sense of community create an exceptional place to call home. Ideally situated in the highly regarded Parkview High School and award winning Camp Creek Elementary school district, this inviting five-bedroom, three-bath brick home offers the perfect blend of classic elegance, generous living spaces, and an active, connected lifestyle. Imagine living within walking distance of neighborhood schools and enjoying convenient access to beautiful parks, libraries, and outstanding recreational opportunities. From soccer, baseball, and lacrosse to tennis, playgrounds, and outdoor adventures, this location offers something for every age and interest. It's a neighborhood where neighbors become friends, traditions are celebrated, and lasting memories are made. Inside, the home welcomes you with a traditional floor plan designed for both comfortable everyday living and effortless entertaining. A gracious living room and formal dining room with a lovely bay window provide wonderful spaces for gatherings, while the cheerful breakfast room is perfect for casual mornings. The spacious family den, anchored by a classic brick fireplace, creates a warm and inviting setting for relaxing and spending time together. A main-level guest bedroom and full bathroom offer flexibility for visitors, multigenerational living, or a private home office. Both front and rear staircases add convenience and character to the home's thoughtful design. Upstairs, the oversized primary suite provides a peaceful retreat, complete with a spacious bath featuring dual vanities, a soaking tub, and a separate shower. Three additional bedrooms offer plenty of room for guests, hobbies, or work-from-home needs. Step outside and discover your own private backyard oasis. Surrounded by lush, mature landscaping, this beautifully cultivated outdoor retreat offers a peaceful escape where you can feel truly connected to nature. Imagine leisurely mornings with coffee and a favorite book, intimate alfresco dinners surrounded by greenery, or unwinding at the end of the day with a glass of wine as the sights and sounds of nature provide the perfect backdrop. Whether entertaining friends or simply savoring a quiet moment, this enchanting backyard invites you to slow down, relax, and enjoy the beauty of outdoor living. 837 Guinevere is more than just a house - it's a place to embrace a lifestyle rich in community, recreation, natural beauty, and timeless appeal. Come experience the warmth, charm, and exceptional quality of life that make this such a special place to call home! Open house, Sunday, November 1st from 1:00pm to 3:00pm
Property Features
Property Type: Residential - Single Family
Basement: Yes
Basement: Crawl Space, Exterior Entry, Interior Entry, Unfinished
Cooling: Ceiling Fan(s), Central Air
Fireplaces: 1
Garage: 2 car attached
Heating: Central
Home Style: Traditional
Lot Size: 0.43 Acres
Roof Type: Composition
Stories: 2.0
Taxes: $5,995
Year Built: 1981
Feature Descriptions
Additional Rooms: Family Room, Foyer
Amenities: Park, Playground, Walk To Schools
Appliances: Cooktop, Dishwasher, Disposal, Double Oven, Microwave, Refrigerator, Stainless Steel Appliance(s)
Days on Site: 1
Dining Room: Separate Room
Exterior: Brick
Fencing: Back Yard
Flooring: Carpet, Hardwood, Tile
Foundation: Block
Interior: Bookcases, Double Vanity, High Ceilings, Separate Shower, Soaking Tub, Walk-In Closet(s), Wet Bar
Kitchen: Breakfast Room, Solid Surface Counters, Walk-in Pantry
Parking Notes: Garage, Attached, Kitchen Level
Sewer: Septic Tank
Topography: Level, Private
Utilities: Cable Available, Electricity Available, Natural Gas Available, Sewer Connected, Water Available
Water: Public
Local Schools
High School: Parkview
Middle School: Trickum
Elementary School: Camp Creek
Listed By / Shown By
Listed By
Agency Name: Keller Williams Realty Consultants
Agency Phone: 678-287-4800
Shown By
Agent Name: Russell Berry
Agent Phone: (678) 416-9241
Agency Title: Josey Young & Brady Realty, LLC

Estimate Your Payment
Estimated Payment
$ 1,883.81 per month $1,223.84 Principal & Interest $499.58 Property Tax $160.39 Homeowner's InsuranceChange Payment Information

Russell Berry
Cell: (678) 416-9241
Email: rberry@jybrealty.com

Privacy Policy / DMCA Notice / ADA Accessibility


This site is hosted, designed and copyright
© 1994 - 2026 by
Delta Media Group, Inc. -- Patent Pending --
837 Guinevere Way Sw | MLS# 10880873
This single family home located at 837 Guinevere Way Sw, Lilburn, GA 30047 is currently listed for sale with an asking price of $549,900. This property was built in 1981 and has 5 bedrooms and 3 full baths with 3607 sq. ft. Guinevere Way Sw is located in the Newcastle subdivision. Search Newcastle real estate on rberry.jybrealty.com today.