

BEDS4
BATHS2 full 1 partial
MLS#10880107
STATUSNew
PROPERTY TYPEResidential - Single Family
SUBDIVISIONBEAUMONT HEIGHTS
Property Description
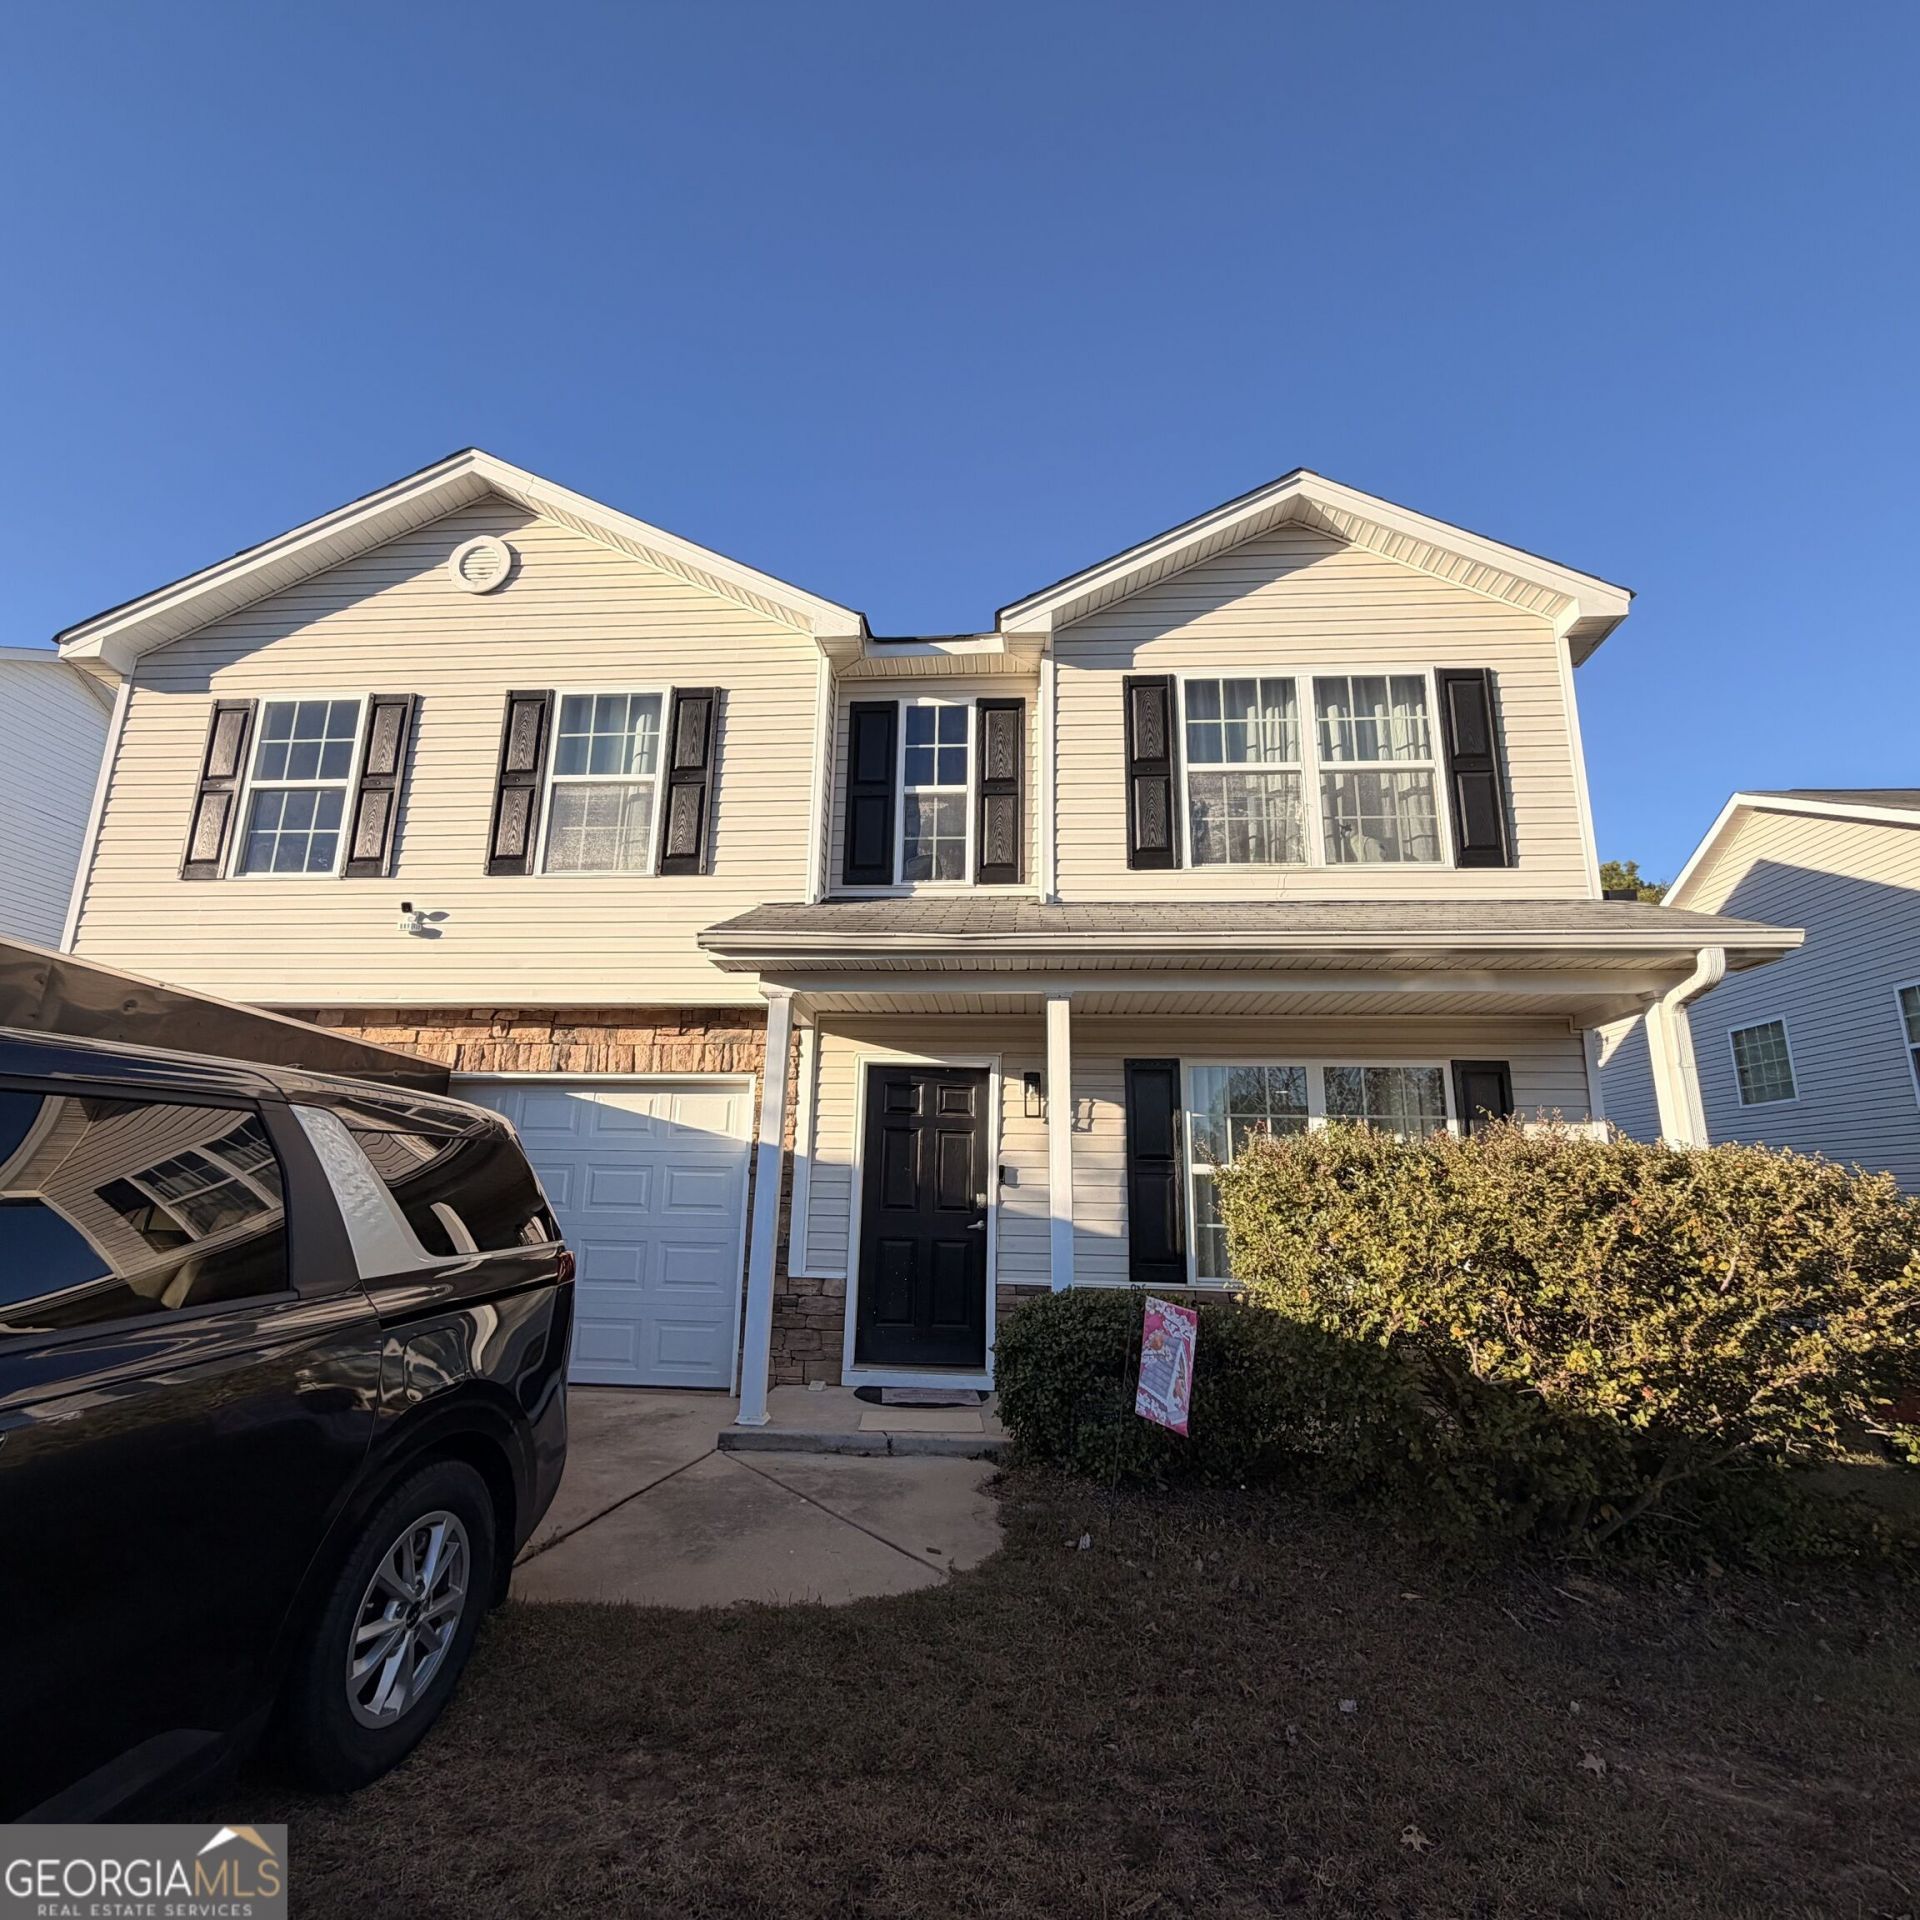
Beautifully renovated two-story home in Beaumont Heights, offering 4 bedrooms, 2.5 bathrooms, and approximately 1,848 sq. ft. of comfortable living space. Updated throughout, the home features a stylish, remodeled kitchen with granite countertops and stainless steel appliances, complemented by new LVP flooring on the main level and fresh carpeting upstairs. The inviting interior offers a spacious living area with a fireplace, a dedicated dining room, and a kitchen breakfast space ideal for everyday living. Upstairs, the generously sized primary suite and additional bedrooms provide plenty of room to relax. Outside, enjoy a patio and fenced backyard, along with the added convenience of a two-car garage. With its extensive renovations and practical floor plan, this property is an excellent option for those seeking a refreshed home or an attractive investment opportunity in Macon.
Property Features
Property Type: Residential - Single Family
Basement: None
Cooling: Central Air
Garage: 2
Heating: Central
Home Style: A-Frame
Lot Size: 0.16 Acres
Stories: 2.0
Taxes: $1,954
Year Built: 2007
Feature Descriptions
Appliances: Dishwasher, Disposal, Microwave, Refrigerator
Days on Site: 3
Fencing: Back Yard
Flooring: Carpet
Foundation: Slab
Interior: Double Vanity, Other, Roommate Plan
Kitchen: Breakfast Room
Parking Notes: Garage
Security Features: Fire Sprinkler System
Sewer: Public Sewer
Topography: Private
Utilities: Cable Available, Electricity Available, Phone Available, Sewer Available, Underground Utilities, Water Available
Water: Public
Water: No Dock Or Boathouse
Window Features: Double Pane Windows
Local Schools
High School: Other
Middle School: Other
Elementary School: Other
Listed By / Shown By
Listed By
Agency Name: Atlanta Communities
Agency Phone: 770-240-2001
Shown By
Agent Name: Russell Berry
Agent Phone: (678) 416-9241
Agency Title: Josey Young & Brady Realty, LLC

Estimate Your Payment
Estimated Payment
$ 704.04 per month $478.50 Principal & Interest $162.83 Property Tax $62.71 Homeowner's InsuranceChange Payment Information

Russell Berry
Cell: (678) 416-9241
Email: rberry@jybrealty.com

Privacy Policy / DMCA Notice / ADA Accessibility


This site is hosted, designed and copyright
© 1994 - 2026 by
Delta Media Group, Inc. -- Patent Pending --
831 Trade Wind Road | MLS# 10880107
This single family home located at 831 Trade Wind Road, Macon, GA 31206 is currently listed for sale with an asking price of $215,000. This property was built in 2007 and has 4 bedrooms and 2 full and 1 partial baths. Trade Wind Road is located in the BEAUMONT HEIGHTS subdivision. Search BEAUMONT HEIGHTS real estate on rberry.jybrealty.com today.