

BEDS5
BATHS6 full 1 partial
SQUARE FEET6,572
MLS#10607462
STATUSActive
PROPERTY TYPEResidential - Single Family
SUBDIVISIONThe River Club
Property Description
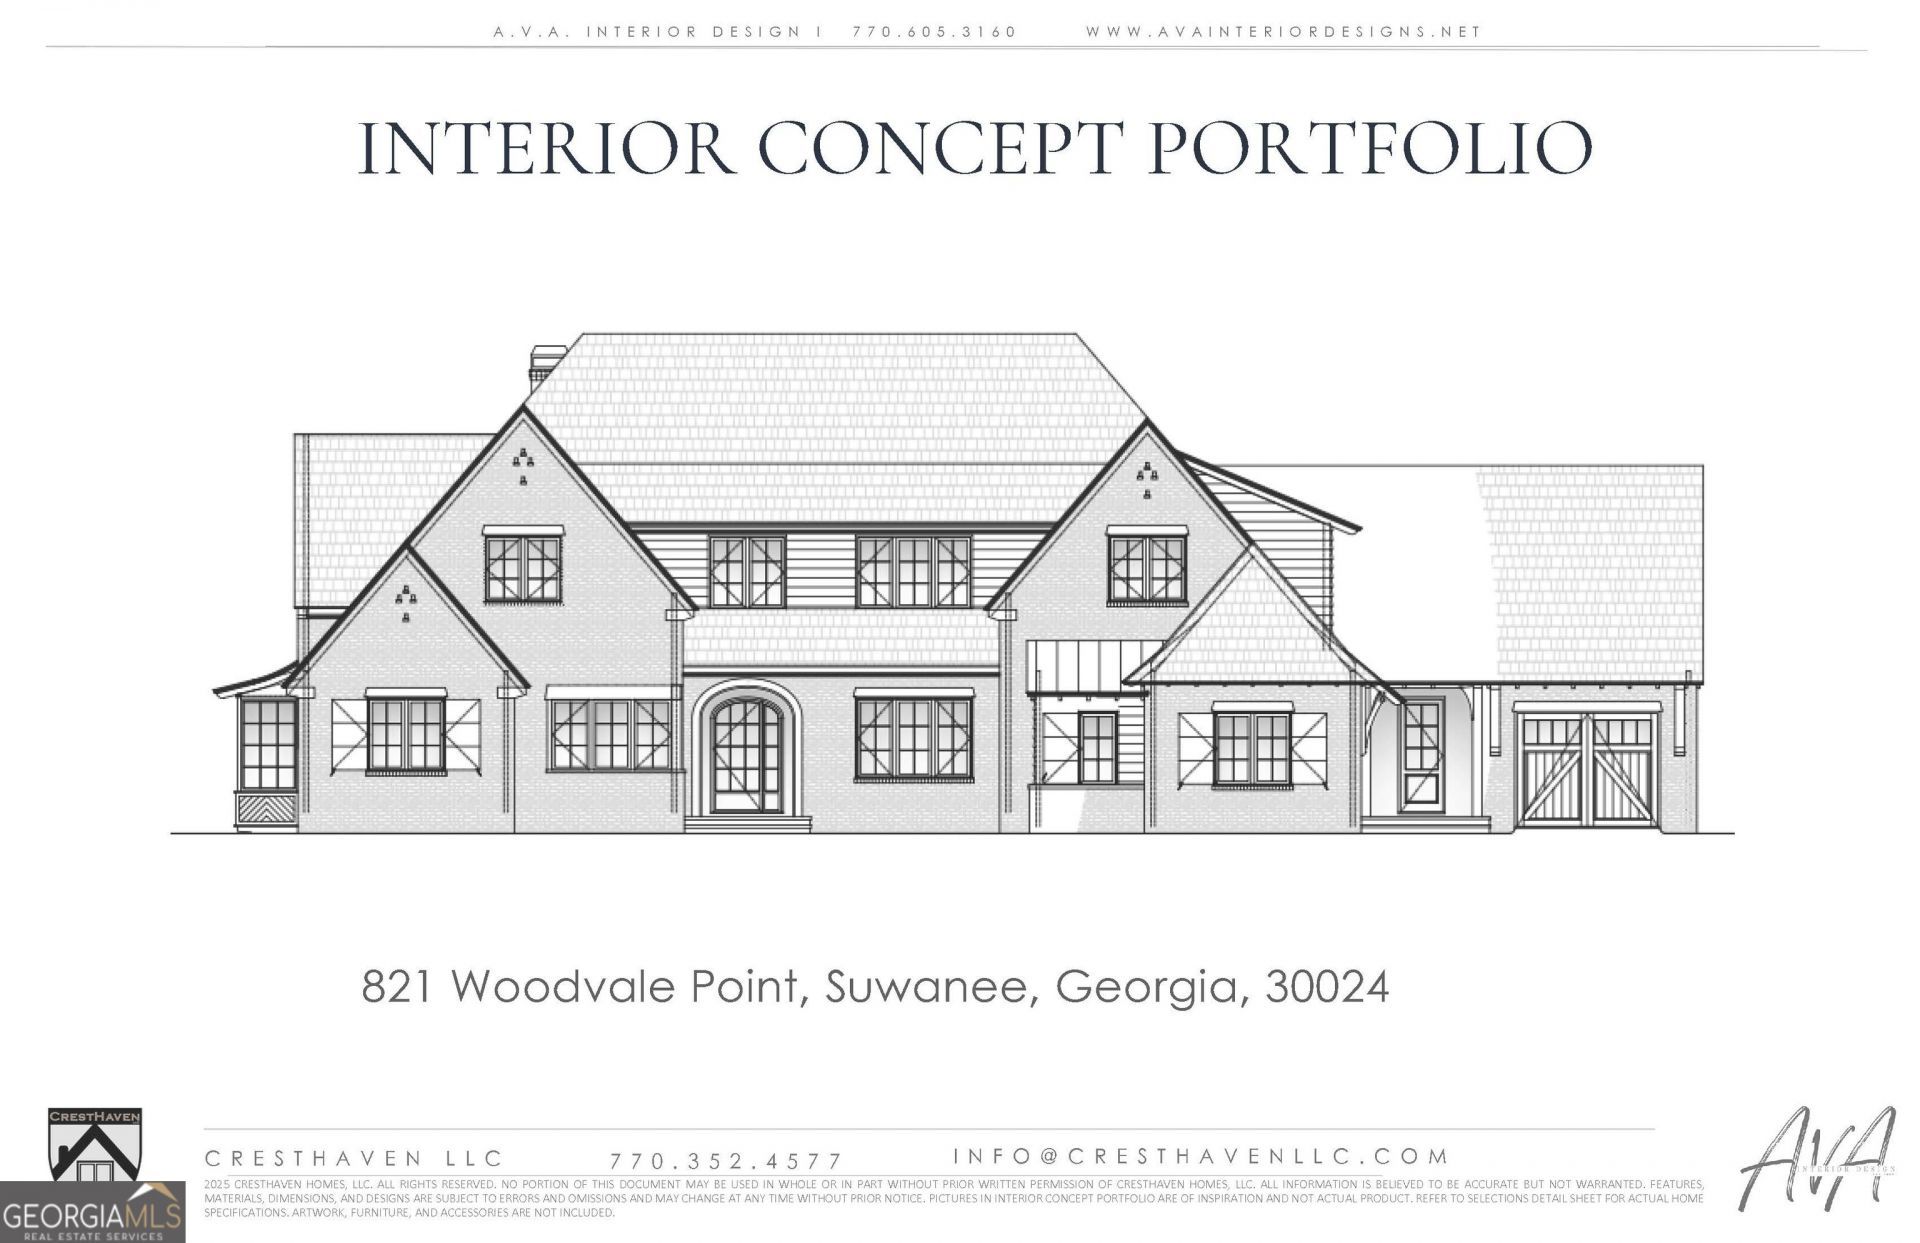
Nestled within the prestigious gates of The River Club in Suwanee, Georgia-an elite golf and country club sanctuary renowned for its championship Greg Norman-designed golf course, world-class sports center, fine dining, and unmatched privacy-this stunning 6 Bedrooms, 6 and a Half Bathroom Brick Architecturally Enhanced Masterpiece with a Rare 4 Car Garage by Premier Custom Home Builder CrestHaven delivers the ultimate luxury living experience. Already sheetrocked and entering the exciting installation phase for gorgeous hardwood flooring, marble & modern tilework, custom cabinetry, incredible quartz countertops, designer lighting, inspiring millwork & so much more, this home offers the rare advantage of a near-term move-in without the extensive wait of a ground-up build, while still allowing time to infuse your personal tastes into its curated designer finishes. Situated on a desirable, tree-lined corner lot overlooking a serene nature preserve, the residence features a brilliant main-level layout boasting both a magnificent vaulted primary owner's suite with a spa-inspired bathroom, huge shower, freestanding tub, designer faucets, grand walk in closet with island and direct laundry access as well as a private main level guest suite, a welcoming den, mudroom, an elevator shaft for future convenience and current closet storage, a state-of-the-art chef's kitchen with top tier Subzero and Wolf an adjoining 2nd scullery kitchen and separate grilling deck. All flows seamlessly through to a charming breakfast room and expansive fireside family room with designer linear fireplace, custom built-ins and detailed millwork accents onto a grand covered porch with breathtaking tree lined views plus an outdoor fireplace. Upstairs offers four spacious en-suite bedroom with private designer detailed bathrooms, a large recreation room and a second laundry room. The downstairs expansive unfinished terrace level boasts dramatic 14-foot ceilings creating limitless potential for a dream home theater, custom gym, wine cellar, golf simulation area. Guest apartment and more plus includes an additional walk-out porch. Simply WOW! With exceptional finishes, outstanding plan design hand detailing in every room, this CrestHaven creation combines timeless architectural elegance with the unrivaled lifestyle of The River Club, where residents enjoy exclusive access to an Adirondack-style clubhouse lodge and spa, exquisite dining, an 18-hole championship golf course and practice facilities, eight lighted tennis and pickleball courts, a professional fitness center, and the Lakeside Family Sports Center featuring multiple swimming pools, a zero-entry kids' pool, and a thrilling tower waterslide, all connected by scenic walking trails along the Chattahoochee River. Renderings and photos for conceptual purposes only during construction. Still time to personalize!
Property Features
Property Type: Residential - Single Family
Basement: Yes
Basement: Bath/Stubbed, Daylight, Exterior Entry, Interior Entry, Unfinished
Cooling: Ceiling Fan(s), Central Air, Electric, Zoned
Fireplaces: 2
Garage: 4 car attached
Heating: Central, Forced Air, Natural Gas
Home Style: Brick 4 Side, Traditional
Lot Size: 1.12 Acres
Roof Type: Composition
Stories: 3.0
Taxes: $6,203
Year Built: 2027
Feature Descriptions
Additional Rooms: Den, Foyer, Laundry, Library
Amenities: Clubhouse, Fitness Center, Gated, Golf, Playground, Pool, Sidewalks, Tennis Court(s)
Appliances: Dishwasher, Disposal, Gas Water Heater, Microwave, Refrigerator
Days on Site: 407
Exterior: Brick
Exterior: Gas Grill
Fencing: Back Yard
Fireplace Type: Factory Built, Gas Log, Gas Starter, Living Room, Outside
Flooring: Carpet, Hardwood
Interior: Beamed Ceilings, Double Vanity, Master On Main Level, Walk-In Closet(s)
Kitchen: Breakfast Area, Breakfast Room, Kitchen Island, Second Kitchen, Walk-in Pantry
Parking Notes: Garage, Attached, Garage Door Opener
Security: yes
Security Features: Gated Community, Security System, Smoke Detector(s)
Sewer: Public Sewer
Swimming Pool: Yes
Topography: Corner Lot, Cul-De-Sac, Private
Utilities: Cable Available, Electricity Available, High Speed Internet, Natural Gas Available, Phone Available, Sewer Available, Underground Utilities, Water Available
Water: Public
Water: No Dock Or Boathouse
Window Features: Double Pane Windows
Local Schools
High School: North Gwinnett
Middle School: North Gwinnett
Elementary School: Level Creek
Listed By / Shown By
Listed By
Agency Name: River Club Realty LLC
Agency Phone: 404-975-9833
Shown By
Agent Name: Russell Berry
Agent Phone: (678) 416-9241
Agency Title: Josey Young & Brady Realty, LLC

Estimate Your Payment
Estimated Payment
$ 9,264.30 per month $7,733.84 Principal & Interest $516.92 Property Tax $1,013.54 Homeowner's InsuranceChange Payment Information

Russell Berry
Cell: (678) 416-9241
Email: rberry@jybrealty.com

Privacy Policy / DMCA Notice / ADA Accessibility


This site is hosted, designed and copyright
© 1994 - 2026 by
Delta Media Group, Inc. -- Patent Pending --
821 Woodvale Point | MLS# 10607462
This single family home located at 821 Woodvale Point, Suwanee, GA 30024 is currently listed for sale with an asking price of $3,475,000. This property was built in 2027 and has 5 bedrooms and 6 full and 1 partial baths with 6572 sq. ft. Woodvale Point is located in the The River Club subdivision. Search The River Club real estate on rberry.jybrealty.com today.