

BEDS2
BATHS2 full
SQUARE FEET1,077
MLS#10839543
STATUSActive Under Contract
PROPERTY TYPEResidential - Condominium
SUBDIVISIONFreedom Lofts
Property Description
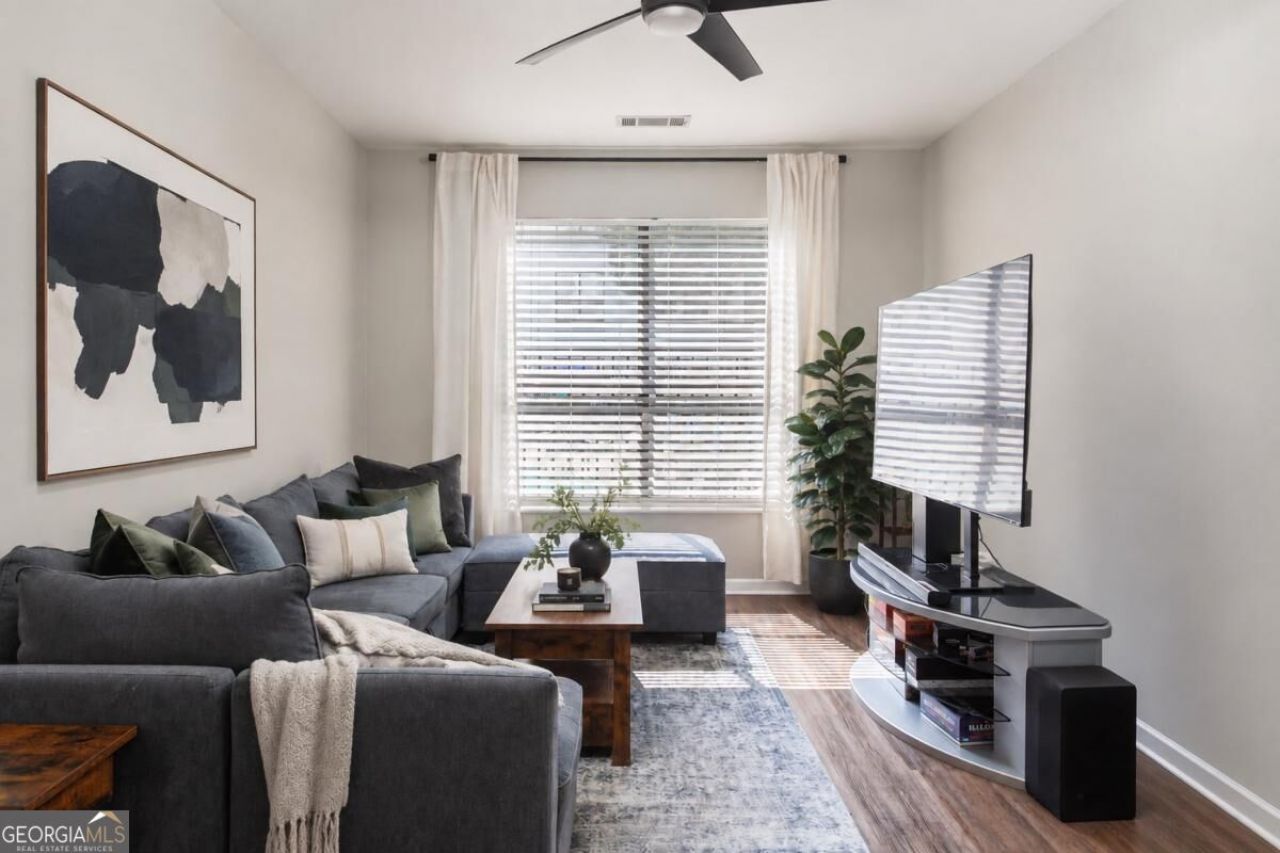
Your backyard? The Beltline. This refreshed 2-bedroom, 2-bath condo pairs a brand-new feel with a first-floor location that makes everyday life ridiculously easy... plus no neighbors on either side! New flooring, smooth new drywall, a primary bath rebuilt from the studs, walk-in closets in both bedrooms, a pantry, in-unit washer + dryer, and a bonus flex space for whatever you need. Skip the stairs and elevators with easy access to gated parking, EV charging, the pool and fitness center, then head out the private Beltline entrance and head to Ponce City Market, Burle's Bar, FORTH + some of the best of the Eastside Trail.
Property Features
Property Type: Residential - Condominium
Basement: None
Cooling: Ceiling Fan(s), Central Air
Garage: 2
Heating: Central
Home Style: Other, Traditional
Lot Size: 0.03 Acres
Roof Type: Composition
Stories: 1.0
Taxes: $3,968
Year Built: 2001
Feature Descriptions
Additional Rooms: Laundry
Amenities: Fitness Center, Gated, Pool, Near Public Transport, Walk To Schools, Near Shopping
Appliances: Dishwasher, Disposal, Dryer, Microwave, Refrigerator, Washer
Days on Site: 57
Exterior: Stucco
Interior: Double Vanity, Master On Main Level, Roommate Plan, Walk-In Closet(s)
Parking Notes: Garage, Assigned
Pool Features: In Ground
Security Features: Gated Community
Sewer: Public Sewer
Swimming Pool: Yes
Topography: City Lot
Utilities: Cable Available, Electricity Available, Natural Gas Available, Sewer Available
Water: Public
Water: No Dock Or Boathouse
Local Schools
High School: Grady
Middle School: David T Howard
Elementary School: Springdale Park
Listed By / Shown By
Listed By
Agency Name: Compass
Agency Phone: 404-668-6621
Shown By
Agent Name: Russell Berry
Agent Phone: (678) 416-9241
Agency Title: Josey Young & Brady Realty, LLC

Estimate Your Payment
Estimated Payment
$ 1,211.70 per month $778.95 Principal & Interest $330.67 Property Tax $102.08 Homeowner's InsuranceChange Payment Information

Russell Berry
Cell: (678) 416-9241
Email: rberry@jybrealty.com

Privacy Policy / DMCA Notice / ADA Accessibility


This site is hosted, designed and copyright
© 1994 - 2026 by
Delta Media Group, Inc. -- Patent Pending --
821 Ralph Mcgill Boulevard Ne, Unit 3110 | MLS# 10839543
This condo located at 821 Ralph Mcgill Boulevard Ne, Unit 3110, Atlanta, GA 30306 is currently listed for sale with an asking price of $350,000. This property was built in 2001 and has 2 bedrooms and 2 full baths with 1077 sq. ft. Ralph Mcgill Boulevard Ne, Unit 3110 is located in the Freedom Lofts subdivision. Search Freedom Lofts real estate on rberry.jybrealty.com today.