

BEDS4
BATHS3 full
SQUARE FEET2,464
MLS#10765341
STATUSNew
PROPERTY TYPEResidential - Single Family
Property Description
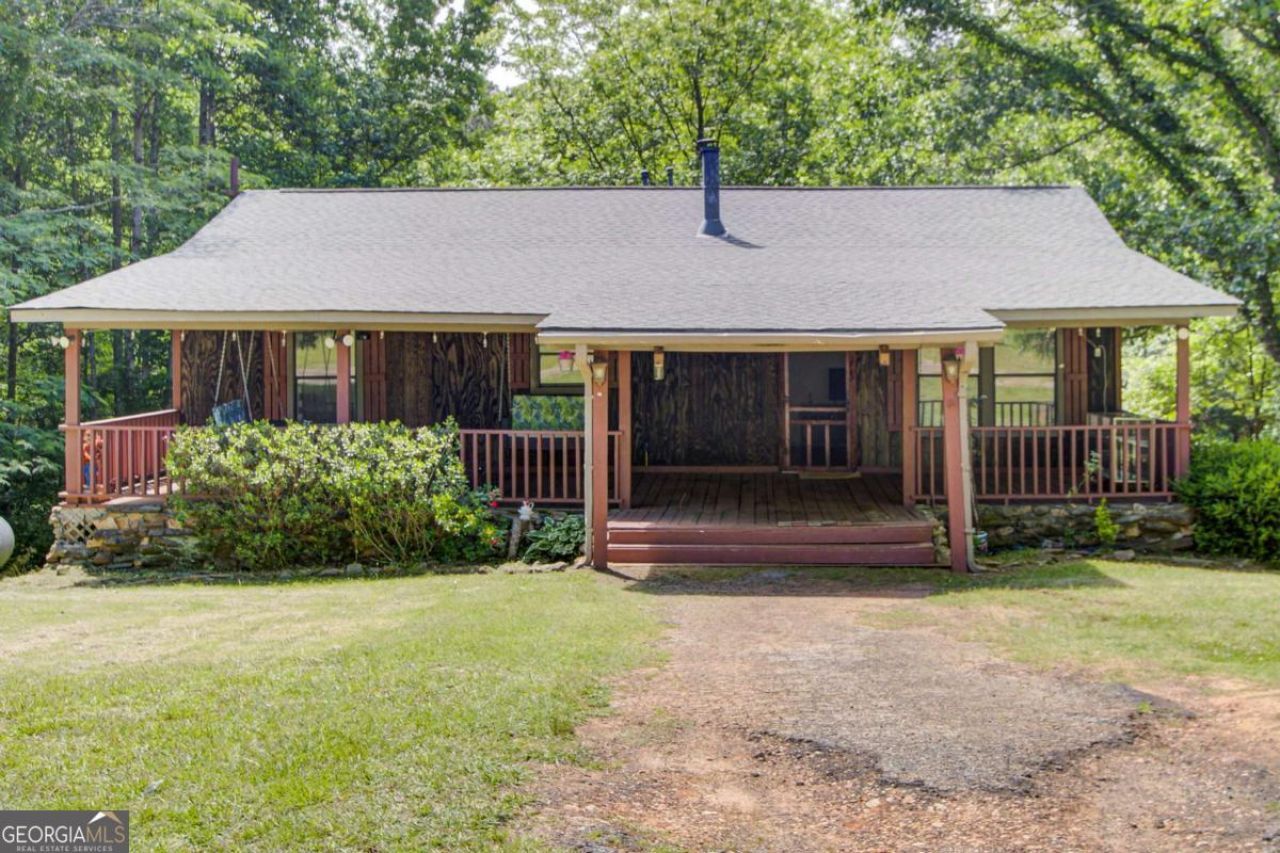
Comfort, Flexibility, and Value. All on Over 1.5 Private Acres With No HOA! This inviting ranch-style offers the space, versatility, and privacy today's buyers are searching for. Whether you need room for multi-generational living, guest space, or income-producing potential, this home delivers. The main level features 3 spacious bedrooms and 2 full bathrooms, along with a bright and inviting kitchen complete with stylish white cabinetry and sleek countertops. The fully finished walk-out terrace level includes its own private entrance, second kitchen, 2 additional bedrooms, and a full bathroom - creating endless possibilities for extended family, guests, and future growth. Step outside and enjoy peaceful mornings on the oversized front porch, entertain on the expansive rear deck overlooking the private acreage, or relax on the covered terrace-level patio. The property also includes two functional outbuildings with plenty of space for storage, hobbies, equipment, or vehicles. If you've been searching for privacy, versatility, and plenty of room, this property checks all the boxes.
Property Features
Property Type: Residential - Single Family
Basement: Bath Finished, Exterior Entry, Finished, Full, Interior Entry
Basement: Yes
Cooling: Central Air
Fireplaces: 2
Garage: 2
Heating: Central
Home Style: Ranch, Traditional
Lot Size: 1.66 Acres
Roof Type: Composition
Stories: 1.0
Taxes: $2,723
Year Built: 1995
Feature Descriptions
Additional Rooms: Den
Appliances: Dishwasher, Dryer, Gas Water Heater, Microwave, Refrigerator, Washer
Days on Site: 10
Fireplace Type: Basement, Family Room
Interior: Master On Main Level, Other
Kitchen: Solid Surface Counters
Parking Notes: Off Street
Sewer: Septic Tank
Topography: Private
Utilities: Electricity Available, Natural Gas Available, Water Available
Water: Public
Local Schools
High School: Alexander
Middle School: Fairplay
Elementary School: South Douglas
Listed By / Shown By
Listed By
Agency Name: Coldwell Banker Realty
Agency Phone: 770-889-3051
Shown By
Agent Name: Russell Berry
Agent Phone: (678) 416-9241
Agency Title: Josey Young & Brady Realty, LLC

Estimate Your Payment
Estimated Payment
$ 1,080.26 per month $754.47 Principal & Interest $226.92 Property Tax $98.88 Homeowner's InsuranceChange Payment Information

Russell Berry
Cell: (678) 416-9241
Email: rberry@jybrealty.com

Privacy Policy / DMCA Notice / ADA Accessibility


This site is hosted, designed and copyright
© 1994 - 2026 by
Delta Media Group, Inc. -- Patent Pending --
8176 E Highway 5 | MLS# 10765341
This single family home located at 8176 E Highway 5, Whitesburg, GA 30185 is currently listed for sale with an asking price of $339,000. This property was built in 1995 and has 4 bedrooms and 3 full baths with 2464 sq. ft. Search Whitesburg real estate on rberry.jybrealty.com today.