

BEDS2
BATHS2 full
SQUARE FEET1,508
MLS#10847399
STATUSActive Under Contract
PROPERTY TYPEResidential - Single Family
Property Description
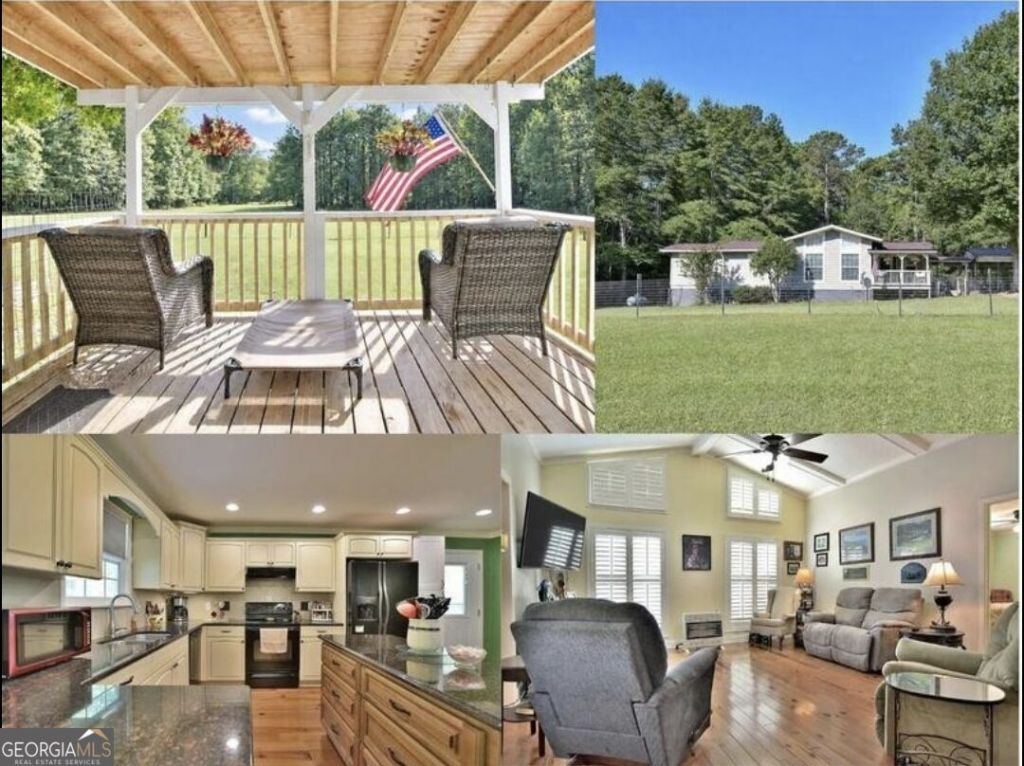
Just 2 miles from the start of the Man O' War Trailhead and less than 2 miles from the heart of Pine Mountain, this cute-as-a-button home offers the perfect blend of privacy and convenience! Nestled on 3.03 acres, this charming property feels tucked away from it all while keeping you close to everything Pine Mountain has to offer. Enjoy your morning coffee or evening sunsets from the covered front or back porch! Inside, you'll find a welcoming kitchen featuring custom cabinets, granite countertops, and a cozy eat-in area. The separate laundry room offers flexibility and could easily be converted into a walk-in pantry. A beautiful fireplace with a Buck Stove creates a warm focal point between the living and dining rooms. Additional features include heart pine floors and plantation shutters throughout. Both bedrooms offer their own en-suite bathrooms! The primary suite features a walk-in closet plus a second washer and dryer hookup for added convenience. With a 7-year-old roof, 2026 HVAC system, and 2026 hot water heater, this move-in-ready home is waiting for its new owner! Come enjoy the peace, charm, and laid-back lifestyle of Pine Mountain!
Property Features
Property Type: Residential - Single Family
Basement: Crawl Space
Cooling: Electric, Heat Pump
Fireplaces: 1
Heating: Electric, Heat Pump
Home Style: Bungalow/Cottage
Lot Size: 3.03 Acres
Roof Type: Composition
Stories: 1.0
Taxes: $1,433
Year Built: 1979
Feature Descriptions
Additional Rooms: Family Room
Appliances: Dishwasher
Days on Site: 43
Dining Room: Separate Room
Fireplace Type: Family Room
Flooring: Hardwood, Laminate
Interior: Double Vanity, Master On Main Level
Kitchen: Breakfast Area
Parking Notes: Carport
Sewer: Septic Tank
Structures: Outbuilding
Topography: Private
Utilities: Propane
Water: Well
Local Schools
High School: Harris
Middle School: Harris
Elementary School: Park
Listed By / Shown By
Listed By
Agency Name: A House in the South
Agency Phone: 706-585-0306
Shown By
Agent Name: Russell Berry
Agent Phone: (678) 416-9241
Agency Title: Josey Young & Brady Realty, LLC

Estimate Your Payment
Estimated Payment
$ 856.71 per month $651.87 Principal & Interest $119.42 Property Tax $85.43 Homeowner's InsuranceChange Payment Information

Russell Berry
Cell: (678) 416-9241
Email: rberry@jybrealty.com

Privacy Policy / DMCA Notice / ADA Accessibility


This site is hosted, designed and copyright
© 1994 - 2026 by
Delta Media Group, Inc. -- Patent Pending --
815 Hugley Road | MLS# 10847399
This single family home located at 815 Hugley Road, Pine Mountain, GA 31822 is currently listed for sale with an asking price of $292,900. This property was built in 1979 and has 2 bedrooms and 2 full baths with 1508 sq. ft. Search Pine Mountain real estate on rberry.jybrealty.com today.