

BEDS3
BATHS2 full 1 partial
SQUARE FEET1,584
MLS#10766198
STATUSNew
PROPERTY TYPERental - Townhouse
SUBDIVISIONSouthwind
Property Description
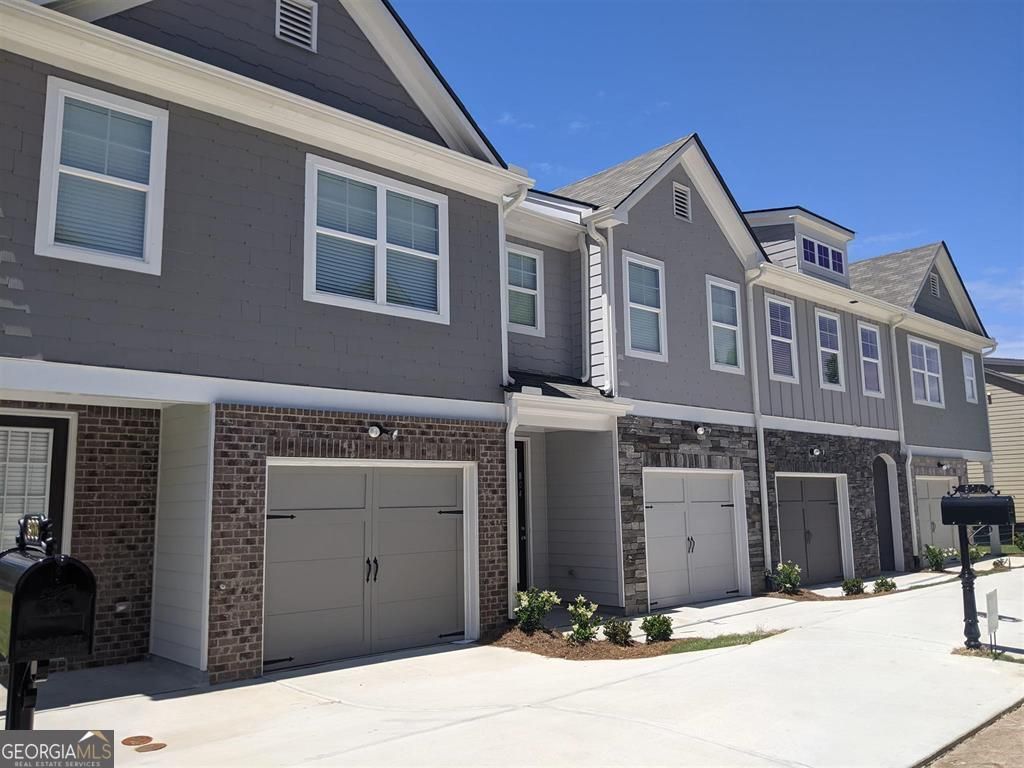
Stylish townhouse avail July 15th. Sought after Southwind neighborhood with swim/ tennis included. Well maintained & with nice amenities - in a great area close to the village of Fairburn with easy access to I85. Open floor plan has a LR & dining area conbo with electric fireplace, hardwood floors & built-in shelving, kitchen with all appliances (refrigerator with ice & water, smooth top range built-in microwave, disposal & DW) + an island breakfast bar. 3 upstairs bedrooms including the master with garden tub, separate shower, dual vanities & walk-in closet. Plus a 1 car garage with auto opener & private fenced backyard with patio - yard care is included. Call office for appointment please.
Property Features
Property Type: Rental - Townhouse
Basement: None
Cooling: Ceiling Fan(s), Central Air, Electric
Fireplaces: 1
Garage: 1 car attached
Heating: Central, Electric
Home Style: Brick/Frame, Traditional
Lot Size: 0.02 Acres
Roof Type: Composition
Stories: 2.0
Taxes: $0
Year Built: 2020
Feature Descriptions
Additional Rooms: Family Room
Amenities: Clubhouse, Pool, Sidewalks, Street Lights, Tennis Court(s)
Appliances: Dishwasher, Disposal, Ice Maker, Microwave, Range, Refrigerator, Stainless Steel Appliance(s)
Days on Site: 9
Dining Room: Dining Rm/Living Rm Combo
Exterior: Concrete
Fireplace Type: Living Room
Flooring: Carpet, Hardwood
Foundation: Slab
Interior: Double Vanity, Separate Shower, Soaking Tub, Tray Ceiling(s), Walk-In Closet(s)
Kitchen: Breakfast Bar, Kitchen Island, Solid Surface Counters
Parking Notes: Garage, Attached, Garage Door Opener
Sewer: Public Sewer
Topography: Level
Utilities: Sewer Connected
Water: Public
Local Schools
High School: Langston Hughes
Middle School: Renaissance
Elementary School: Renaissance
Listed By / Shown By
Listed By
Agency Name: Preferred Realty Services, Inc
Agency Phone: 770-486-5242
Shown By
Agent Name: Russell Berry
Agent Phone: (678) 416-9241
Agency Title: Josey Young & Brady Realty, LLC


Russell Berry
Cell: (678) 416-9241
Email: rberry@jybrealty.com

Privacy Policy / DMCA Notice / ADA Accessibility


This site is hosted, designed and copyright
© 1994 - 2026 by
Delta Media Group, Inc. -- Patent Pending --
808 Belfry Terrace | MLS# 10766198
This property located at 808 Belfry Terrace, Fairburn, GA 30213 is currently listed for rent with an asking price of $2,000 / Monthly. Search Fairburn real estate on rberry.jybrealty.com today.