

BEDS5
BATHS2 full 1 partial
SQUARE FEET3,022
MLS#10633462
STATUSUnder Contract
PROPERTY TYPEResidential - Single Family
SUBDIVISIONPark West
Property Description
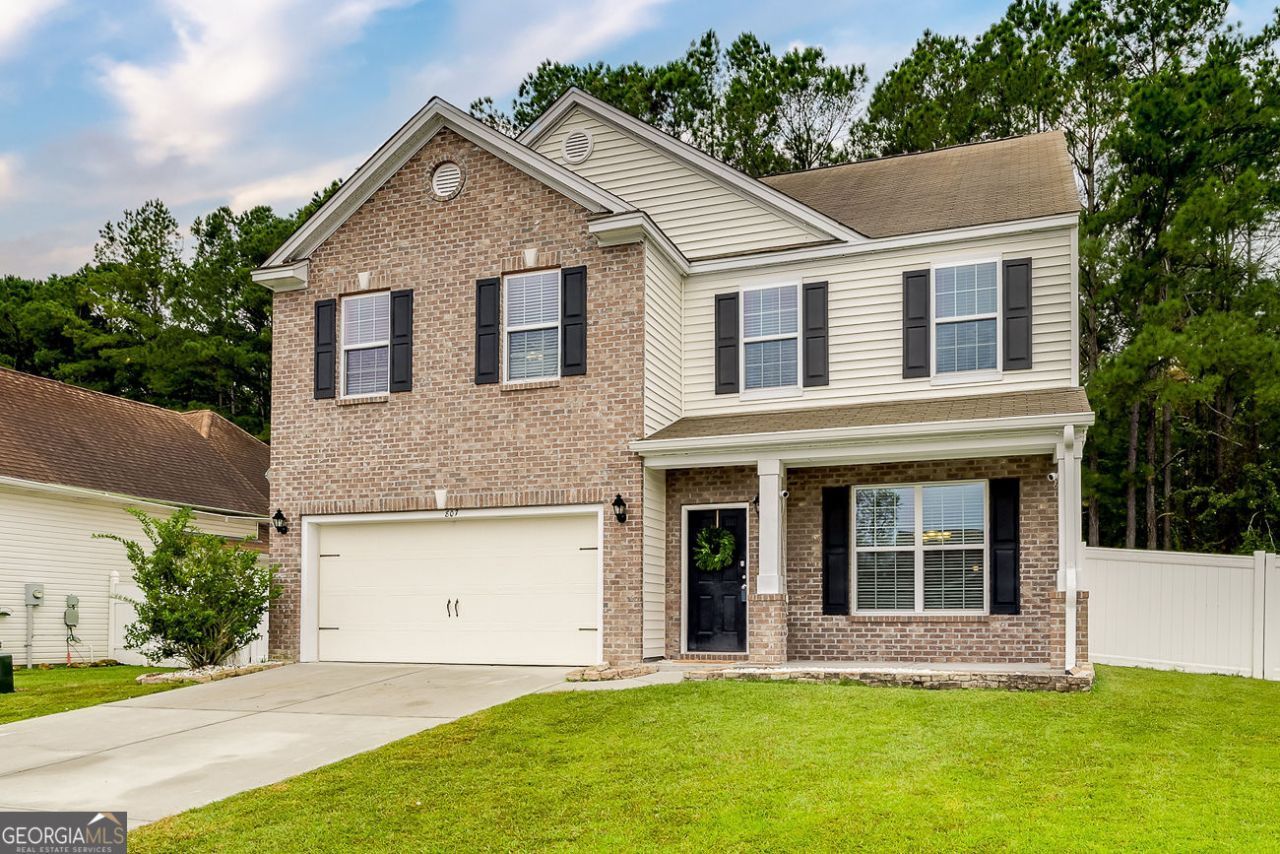
Welcome to this spacious 5 bedroom, 2.5 bath home in the highly sought-after South Effingham school district! The inviting layout features a formal dining room and a large great room that opens to a beautifully upgraded kitchen with a double oven, microwave hood, upgraded countertops, and plenty of cabinet and counter space. Upstairs, enjoy all new flooring and fresh paint, plus generous bedrooms and a guest bath with double vanities. The primary suite includes double vanities, a separate shower, and a soaking tub. Relax on the screened-in porch with no neighbors behind you. Conveniently located at the end of a cul-de-sac and near the community swimming pool/amenity center. This home truly has it all!
Property Features
Property Type: Residential - Single Family
Basement: None
Cooling: Ceiling Fan(s), Central Air
Heating: Central
Home Style: Traditional
Lot Size: 0.19 Acres
Roof Type: Tar/Gravel
Stories: 2.0
Taxes: $3,919
Year Built: 2013
Feature Descriptions
Additional Rooms: Family Room
Amenities: Clubhouse, Playground, Pool
Appliances: Dishwasher, Double Oven, Microwave
Days on Site: 209
Dining Room: Separate Room
Exterior: Brick, Vinyl Siding
Flooring: Carpet, Laminate
Interior: Double Vanity
Parking Notes: Attached
Sewer: Public Sewer
Swimming Pool: Yes
Topography: Cul-De-Sac
Utilities: Cable Available, Electricity Available
Water: Public
Local Schools
High School: South Effingham
Middle School: South Effingham
Elementary School: South Effingham
Listed By / Shown By
Listed By
Agency Name: Keller Williams Realty Coastal
Agency Phone: 912-356-5001
Shown By
Agent Name: Russell Berry
Agent Phone: (678) 416-9241
Agency Title: Josey Young & Brady Realty, LLC

Estimate Your Payment
Estimated Payment
$ 1,308.05 per month $867.75 Principal & Interest $326.58 Property Tax $113.72 Homeowner's InsuranceChange Payment Information

Russell Berry
Cell: (678) 416-9241
Email: rberry@jybrealty.com

Privacy Policy / DMCA Notice / ADA Accessibility


This site is hosted, designed and copyright
© 1994 - 2026 by
Delta Media Group, Inc. -- Patent Pending --
807 Hyacinth Circle | MLS# 10633462
This single family home located at 807 Hyacinth Circle, Guyton, GA 31312 is currently listed for sale with an asking price of $389,900. This property was built in 2013 and has 5 bedrooms and 2 full and 1 partial baths with 3022 sq. ft. Hyacinth Circle is located in the Park West subdivision. Search Park West real estate on rberry.jybrealty.com today.