

BEDS4
BATHS3 full
SQUARE FEET3,005
MLS#10867051
STATUSActive
PROPERTY TYPEResidential - Single Family
SUBDIVISIONGlen at Cave Springs
Property Description
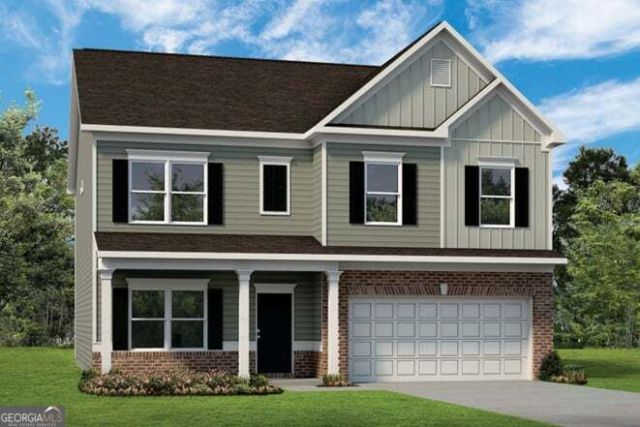
Move in ready January 2027! The James plan by Smith Douglas Homes in Glen at Cave Springs. The last sought after James plan in phase 1 features a large dining room, a well-appointed kitchen Granite countertop with large island, upgraded 42 cabinets, walk-in pantry with a butler's pantry, and a study that can be an optional first-floor bedroom. The large, family-friendly mud room off the garage gives the space you'll want to drop your belongings at the door and keep your clutter to a minimum. The entire main floor has beautiful LVP with a main floor bedroom with an en-suite bathroom. Amenities upstairs include a spacious laundry room, an open loft, and an expansive primary's suite with a sitting room. This property resides on a large, level corner lot! Glen at Cave Springs planned amenities include a pool, cabana, playground, walking trails and more. Incentives with use of seller's preferred lender. Photos are representative of the floor plan and not actual home.
Property Features
Property Type: Residential - Single Family
Basement: None
Cooling: Central Air
Fireplaces: 1
Garage: 2 car attached
Heating: Central
Home Style: Traditional
Lot Size: 0.28 Acres
Roof Type: Composition
Stories: 2.0
Taxes: $1
Year Built: 2026
Feature Descriptions
Additional Rooms: Foyer, Family Room, Loft
Amenities: Pool, Sidewalks, Street Lights
Appliances: Dishwasher, Microwave
Days on Site: 26
Dining Room: Separate Room
Exterior: Other, Brick
Fireplace Type: Family Room
Flooring: Carpet
Foundation: Slab
Interior: Double Vanity, High Ceilings
Kitchen: Kitchen Island, Solid Surface Counters
Parking Notes: Garage, Attached
Security Features: Smoke Detector(s)
Sewer: Public Sewer
Swimming Pool: Yes
Topography: Level
Utilities: Electricity Available, Sewer Available, Water Available
Water: Public
Local Schools
High School: Douglas
Middle School: Stewart
Elementary School: Eastside
Listed By / Shown By
Listed By
Agency Name: SDC Realty
Agency Phone: 770-779-9628
Shown By
Agent Name: Russell Berry
Agent Phone: (678) 416-9241
Agency Title: Josey Young & Brady Realty, LLC

Estimate Your Payment
Estimated Payment
$ 1,057.30 per month $934.72 Principal & Interest $0.08 Property Tax $122.50 Homeowner's InsuranceChange Payment Information

Russell Berry
Cell: (678) 416-9241
Email: rberry@jybrealty.com

Privacy Policy / DMCA Notice / ADA Accessibility


This site is hosted, designed and copyright
© 1994 - 2026 by
Delta Media Group, Inc. -- Patent Pending --
8069 Haven Springs Trace | MLS# 10867051
This single family home located at 8069 Haven Springs Trace, Douglasville, GA 30134 is currently listed for sale with an asking price of $419,990. This property was built in 2026 and has 4 bedrooms and 3 full baths with 3005 sq. ft. Haven Springs Trace is located in the Glen at Cave Springs subdivision. Search Glen At Cave Springs real estate on rberry.jybrealty.com today.