

BEDS5
BATHS5 full 1 partial
SQUARE FEET6,484
MLS#10764780
STATUSNew
PROPERTY TYPEResidential - Single Family
SUBDIVISIONProvidence at Atlanta National
Property Description
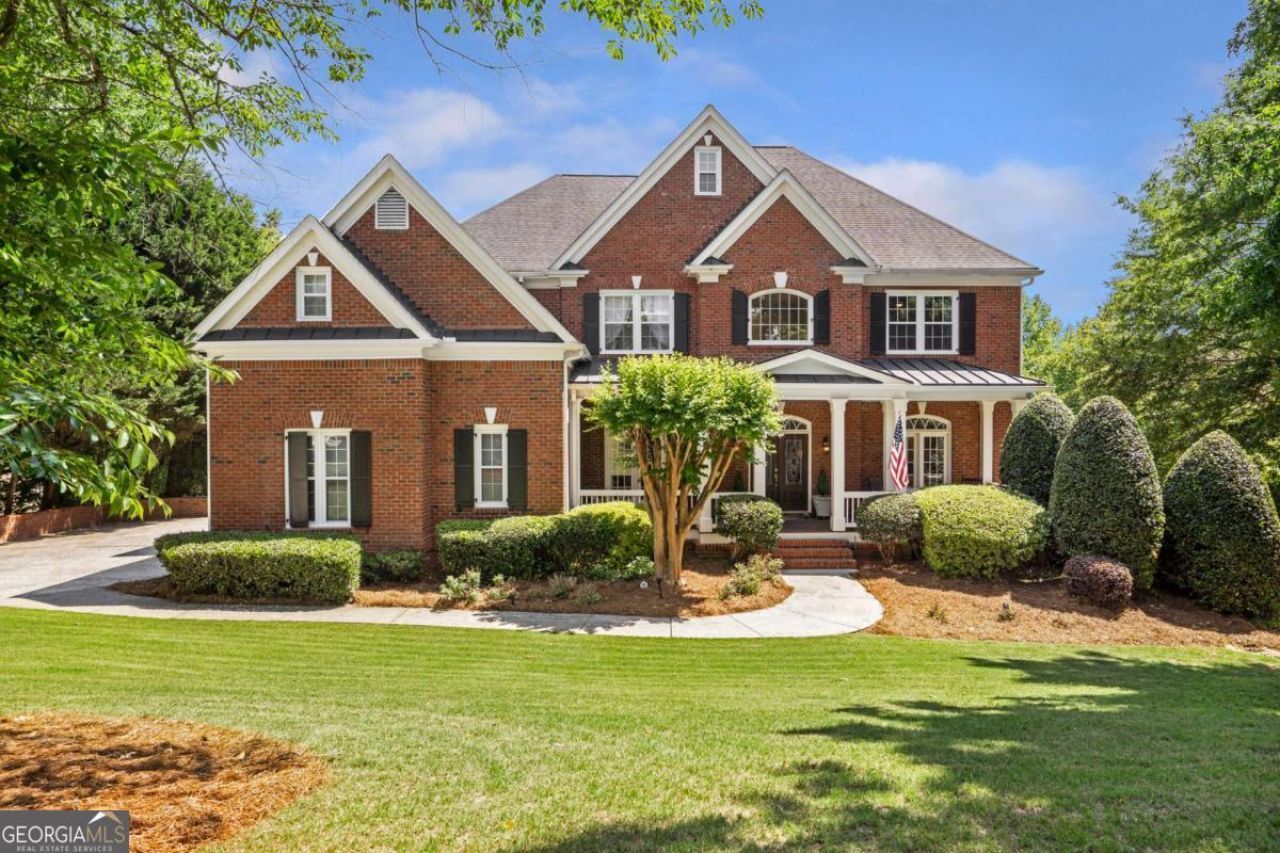
Experience refined luxury in gated/guarded, Providence at Atlanta National, with this exceptional full brick estate, thoughtfully designed with timeless elegance and unmatched attention to detail. A charming covered front porch and impressive double leaded-glass entry doors welcome you into a home filled with sophistication, quality craftsmanship, and gleaming hardwood floors throughout the main living spaces. The grand foyer is flanked by an exquisite private office featuring custom built-in cabinetry, sliding glass door entry, and direct access to the front porch - creating the perfect work-from-home retreat. Across the foyer, the elegant formal dining room showcases extensive molding and refined finishes, complemented by a convenient butler's bar alcove designed for effortless entertaining. The breathtaking grand room is truly the heart of the home, highlighted by dramatic floor-to-ceiling windows that flood the space with natural light while showcasing serene views of the private backyard oasis. Step outside to the screened and covered rear porch overlooking a lush, tree-lined homesite with ample space for a future private pool. The designer kitchen is magazine-worthy, seamlessly opening to a spacious breakfast room and featuring luxury appliances, premium finishes, and exceptional functionality for both everyday living and entertaining. A generously sized guest suite with a full bath completes the main level. Upstairs, the expansive owner's retreat offers a luxurious sitting room, spa-inspired bath, steam shower, and an oversized custom closet complete with a centrally located packing station. A junior owner's suite, an additional secondary bedroom, and another full bath provide comfort and flexibility for family and guests alike. The fully finished terrace level is ideal for multigenerational living or extended guest accommodations, complete with a full luxury kitchen featuring top-of-the-line appliances, abundant additional living space, and full steam shower, and second laundry. Additional highlights include a sprinkler system, security wiring, custom media features in the grand room, extensive trim and molding details throughout, and impeccable pride of ownership evident in every room. This is a rare opportunity to own a truly extraordinary home in one of North Atlanta's most sought-after communities, Providence at Atlanta National with Atlanta National Golf Club across the street. This coveted Milton location offers exceptional schools, and Milton's equestrian scenery- all without sacrificing the convenience of city amenities such as Crabapple, Milton, Alpharetta, Windward, Avalon, and GA 400. Nearby trails, Golf Clubs, and golf courses offer endless recreation. Whether you are seeking a serene estate for everyday living or a showpiece residence for entertaining, this home delivers!
Property Features
Property Type: Residential - Single Family
Basement: Finished, Full
Basement: Yes
Cooling: Ceiling Fan(s), Central Air
Fenced: Yes
Fireplaces: 2
Garage: 3 car attached
Heating: Central, Natural Gas, Zoned
Home Style: Brick 4 Side, Traditional
Lot Size: 1.00 Acres
Roof Type: Composition
Stories: 2.0
Taxes: $12,631
Year Built: 2001
Feature Descriptions
Additional Rooms: Bonus Room, Den, Family Room, Foyer, Laundry
Amenities: Clubhouse, Gated, Street Lights, Tennis Court(s), Walk To Schools, Near Shopping
Appliances: Disposal, Double Oven, Microwave, Refrigerator, Tankless Water Heater
Days on Site: 11
Exterior: Brick
Fencing: Back Yard, Fenced, Wood
Fireplace Type: Factory Built, Gas Starter, Living Room, Master Bedroom
Flooring: Hardwood
Interior: Double Vanity, In-Law Floorplan, Tray Ceiling(s)
Kitchen: Breakfast Bar, Breakfast Room, Kitchen Island, Second Kitchen, Solid Surface Counters
Parking Notes: Garage, Attached, Kitchen Level, Garage Door Opener, Side/Rear Entrance
Security Features: Gated Community, Smoke Detector(s)
Sewer: Septic Tank
Topography: Cul-De-Sac, Private
Utilities: Cable Available, Electricity Available, Natural Gas Available, Underground Utilities, Water Available
Water: Public
Window Features: Double Pane Windows
Local Schools
High School: Milton
Middle School: Northwestern
Elementary School: Summit Hill
Listed By / Shown By
Listed By
Agency Name: Coldwell Banker Realty
Agency Phone: 770-889-3051
Shown By
Agent Name: Russell Berry
Agent Phone: (678) 416-9241
Agency Title: Josey Young & Brady Realty, LLC

Estimate Your Payment
Estimated Payment
$ 5,067.57 per month $3,549.78 Principal & Interest $1,052.58 Property Tax $465.21 Homeowner's InsuranceChange Payment Information

Russell Berry
Cell: (678) 416-9241
Email: rberry@jybrealty.com

Privacy Policy / DMCA Notice / ADA Accessibility


This site is hosted, designed and copyright
© 1994 - 2026 by
Delta Media Group, Inc. -- Patent Pending --
805 Lake Mist Cove | MLS# 10764780
This single family home located at 805 Lake Mist Cove, Alpharetta, GA 30004 is currently listed for sale with an asking price of $1,595,000. This property was built in 2001 and has 5 bedrooms and 5 full and 1 partial baths with 6484 sq. ft. Lake Mist Cove is located in the Providence at Atlanta National subdivision. Search Providence At Atlanta National real estate on rberry.jybrealty.com today.