

BEDS6
BATHS5 full
SQUARE FEET5,600
MLS#10705090
STATUSActive
PROPERTY TYPEResidential - Single Family
SUBDIVISIONHavenstone
Property Description
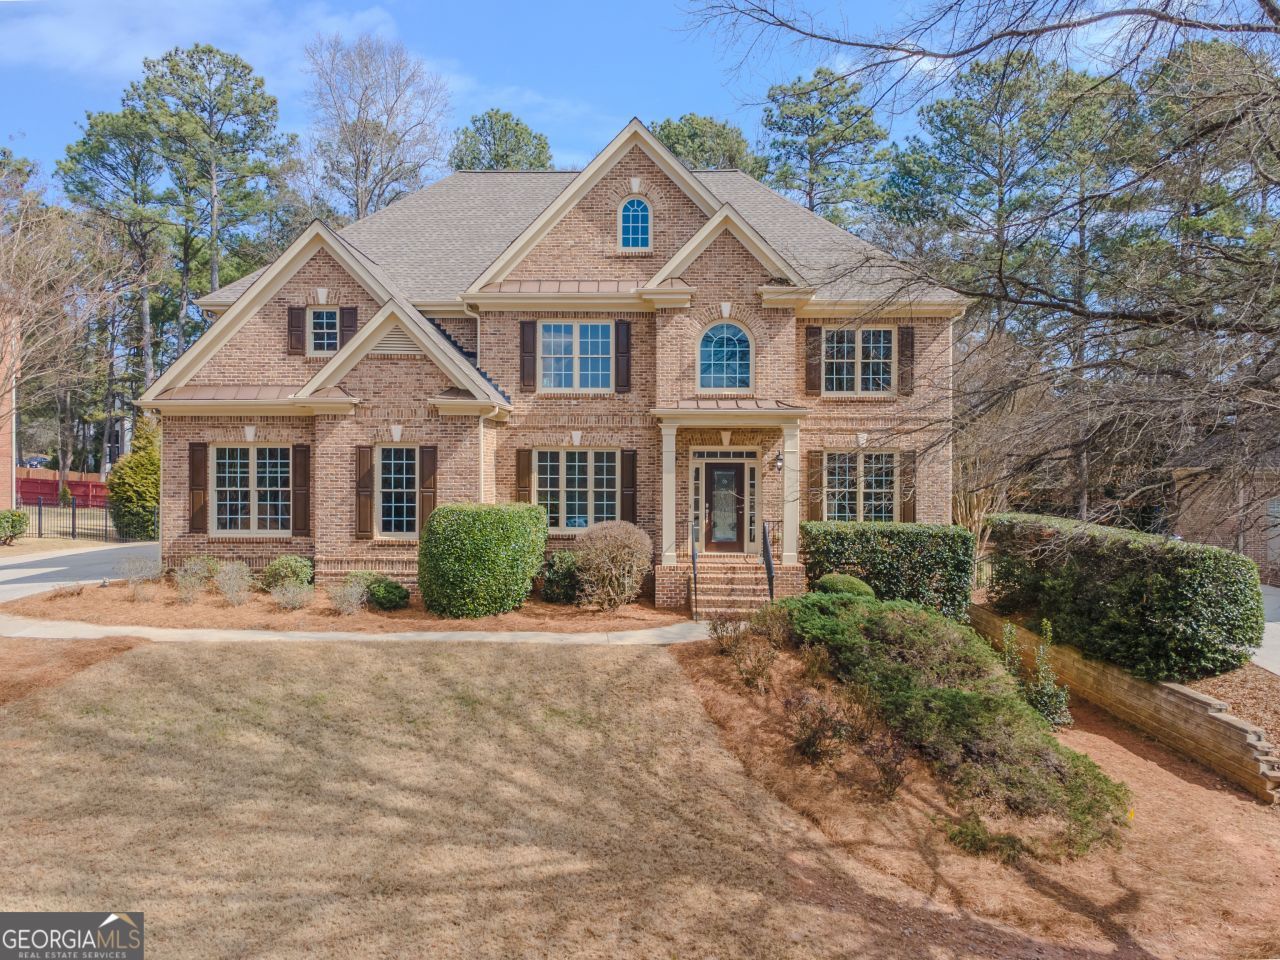
Transfer. Initiation fee 1300UNPARALLELED LUXURY SPANNING APPROXIMATELY 5,660 SQUARE FEET THIS EXTRAORDINARY RESIDENCE REPRESENTS VALUE AND DISTINCTION NESTLED WITHIN THIS PRESTIGIOUS GATED COMMUNITY HARDWOODS THROUGHOUT SOARING TWO STORY FOYER, SIX BEDROOMS. MEDIA ROOM HAS CLOSET, COFFERED DETAILS, AND AN ABUNDANCE OF TRAY CEILINGS TERRACE LEVEL WITH FIREPLACE NEW LIGHTING, COOKTOP, MICROWAVE NEW DECK RECENTLY STAINED NEW WINDOWS BEING INSTALLED RECENTLY PAINTED INSIDE AND OUTSIDE THE ULTIMATE IN ENTERTAINING ONE OF A KIND FLOOR PLAN SOUGHT AFTER BROOKWOOD SCHOOLS SHOWS LIKE NEW SHOW AND SELL. TRANSFER.INITIATION fee 1300.
Property Features
Property Type: Residential - Single Family
Basement: Bath Finished, Concrete, Daylight, Exterior Entry, Finished, Interior Entry
Basement: Yes
Cooling: Ceiling Fan(s), Central Air, Electric, Zoned
Fenced: Yes
Fireplaces: 3
Garage: 4
Heating: Central, Forced Air, Zoned
Home Style: Brick 4 Side, Traditional
Lot Size: 0.41 Acres
Roof Type: Composition
Stories: 2.0
Taxes: $10,821
Year Built: 2008
Feature Descriptions
Additional Rooms: Bonus Room, Great Room, Keeping Room, Media Room
Amenities: Clubhouse, Gated, Playground, Pool, Sidewalks, Street Lights, Swim Team, Tennis Court(s), Walk To Schools, Near Shopping
Appliances: Cooktop, Dishwasher, Disposal, Double Oven, Electric Water Heater, Gas Water Heater, Ice Maker, Microwave, Oven, Refrigerator, Stainless Steel Appliance(s)
Days on Site: 80
Dining Room: Separate Room
Exterior: Sprinkler System
Fencing: Back Yard, Fenced, Privacy, Wood
Fireplace Type: Basement, Factory Built, Family Room, Gas Starter
Flooring: Hardwood
Interior: Bookcases, Double Vanity, High Ceilings, Separate Shower, Tray Ceiling(s), Entrance Foyer
Kitchen: Kitchen Island, Pantry, Solid Surface Counters
Parking Notes: Garage
Security Features: Gated Community
Sewer: Public Sewer
Swimming Pool: Yes
Topography: Level, Private
Utilities: Cable Available, Electricity Available, High Speed Internet, Natural Gas Available, Phone Available, Sewer Available, Underground Utilities, Water Available
Vegetation: Wooded
Water: Public
Local Schools
High School: Brookwood
Middle School: Alton C Crews
Elementary School: Other
Listed By / Shown By
Listed By
Agency Name: Keller Williams Realty Atl. Partners
Agency Phone: 678-808-1300
Shown By
Agent Name: Russell Berry
Agent Phone: (678) 416-9241
Agency Title: Josey Young & Brady Realty, LLC

Estimate Your Payment
Estimated Payment
$ 3,104.08 per month $1,947.15 Principal & Interest $901.75 Property Tax $255.18 Homeowner's InsuranceChange Payment Information

Russell Berry
Cell: (678) 416-9241
Email: rberry@jybrealty.com

Privacy Policy / DMCA Notice / ADA Accessibility


This site is hosted, designed and copyright
© 1994 - 2026 by
Delta Media Group, Inc. -- Patent Pending --
792 Grassmeade Way | MLS# 10705090
This single family home located at 792 Grassmeade Way, Snellville, GA 30078 is currently listed for sale with an asking price of $874,900. This property was built in 2008 and has 6 bedrooms and 5 full baths with 5600 sq. ft. Grassmeade Way is located in the Havenstone subdivision. Search Havenstone real estate on rberry.jybrealty.com today.