

BEDS3
BATHS2 full
SQUARE FEET1,950
MLS#10798252
STATUSNew
PROPERTY TYPEResidential - Single Family
SUBDIVISIONOakley Township
Property Description
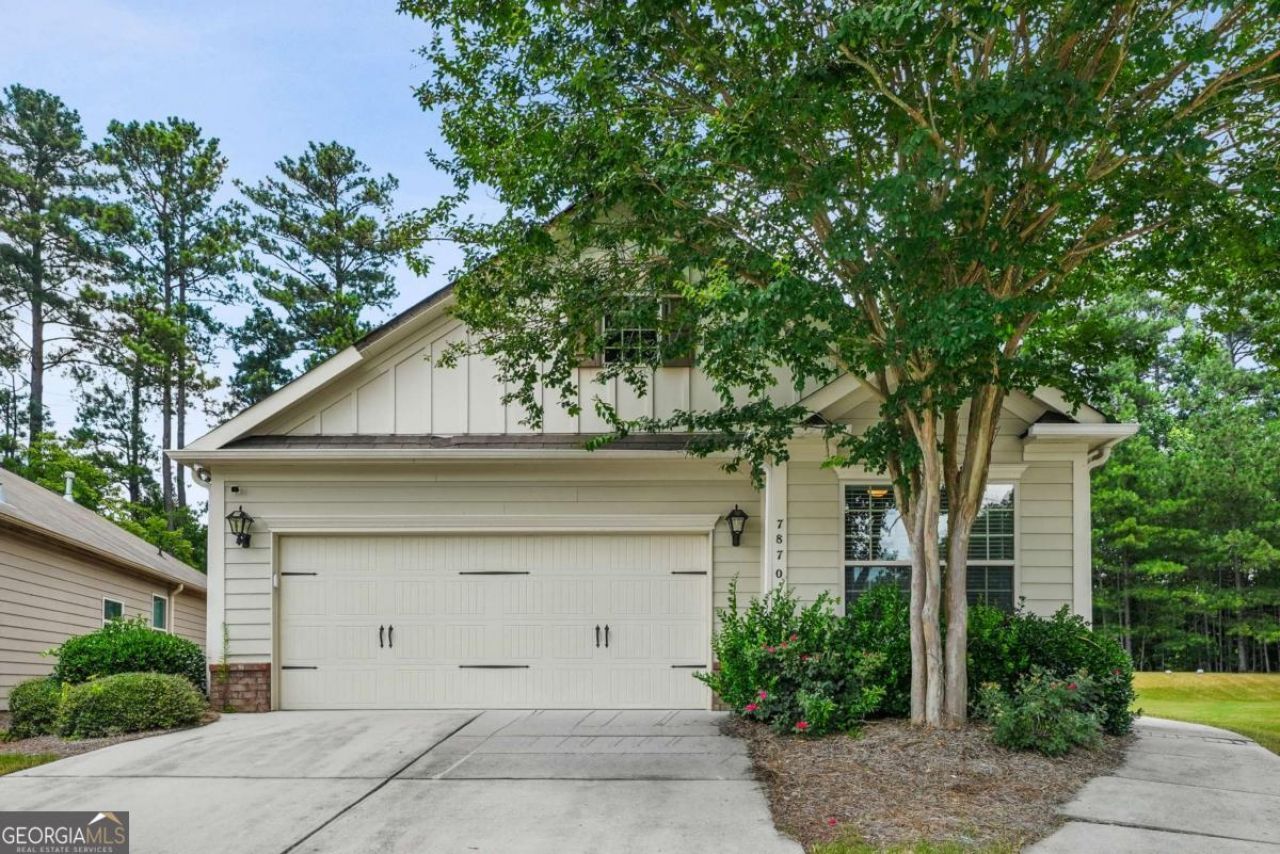
Well-maintained ranch offering an open floor plan with comfortable living spaces designed for everyday living and entertaining. The kitchen overlooks the main living area, creating a functional layout, while the spacious bedrooms provide flexibility for a variety of lifestyles. Additional features include a two-car garage, ample storage, and a private backyard. Conveniently located near shopping, dining, Hartsfield-Jackson Atlanta International Airport, and major interstate access. Financing opportunity available: Qualified buyers may be eligible for 100% financing through preferred lender Scarlett Tassone with SouthState Bank. Buyer qualification is subject to lender approval. Contact the listing agent for additional information.
Property Features
Property Type: Residential - Single Family
Basement: None
Cooling: Ceiling Fan(s), Central Air
Fireplaces: 1
Garage: 2 car attached
Heating: Central
Home Style: Ranch, Traditional
Lot Size: 0.27 Acres
Roof Type: Composition
Stories: 1.0
Taxes: $4,349
Year Built: 2011
Feature Descriptions
Additional Rooms: Laundry, Other
Amenities: Playground, Pool, Sidewalks, Tennis Court(s), Near Shopping
Appliances: Dishwasher, Gas Water Heater, Microwave, Refrigerator
Days on Site: 7
Dining Room: Separate Room
Fireplace Type: Living Room
Flooring: Carpet, Other, Vinyl
Foundation: Slab
Interior: Master On Main Level, Other, Walk-In Closet(s)
Kitchen: Breakfast Room
Parking Notes: Garage, Attached, Kitchen Level
Security: yes
Security Features: Security System
Sewer: Public Sewer
Swimming Pool: Yes
Topography: Cul-De-Sac, Private, Sloped
Utilities: Cable Available, Electricity Available, High Speed Internet, Natural Gas Available, Sewer Available, Water Available
Water: Public
Local Schools
High School: Creekside
Middle School: Bear Creek
Elementary School: Oakley
Listed By / Shown By
Listed By
Agency Name: Compass
Agency Phone: 404-668-6621
Shown By
Agent Name: Russell Berry
Agent Phone: (678) 416-9241
Agency Title: Josey Young & Brady Realty, LLC

Estimate Your Payment
Estimated Payment
$ 1,067.24 per month $623.16 Principal & Interest $362.42 Property Tax $81.67 Homeowner's InsuranceChange Payment Information

Russell Berry
Cell: (678) 416-9241
Email: rberry@jybrealty.com

Privacy Policy / DMCA Notice / ADA Accessibility


This site is hosted, designed and copyright
© 1994 - 2026 by
Delta Media Group, Inc. -- Patent Pending --
7870 Bluefin Trail | MLS# 10798252
This single family home located at 7870 Bluefin Trail, Union City, GA 30291 is currently listed for sale with an asking price of $280,000. This property was built in 2011 and has 3 bedrooms and 2 full baths with 1950 sq. ft. Bluefin Trail is located in the Oakley Township subdivision. Search Oakley Township real estate on rberry.jybrealty.com today.