

BEDS5
BATHS4 full 1 partial
SQUARE FEET4,300
MLS#10770256
STATUSNew
PROPERTY TYPEResidential - Single Family
SUBDIVISIONOglethorpe Trace
Property Description
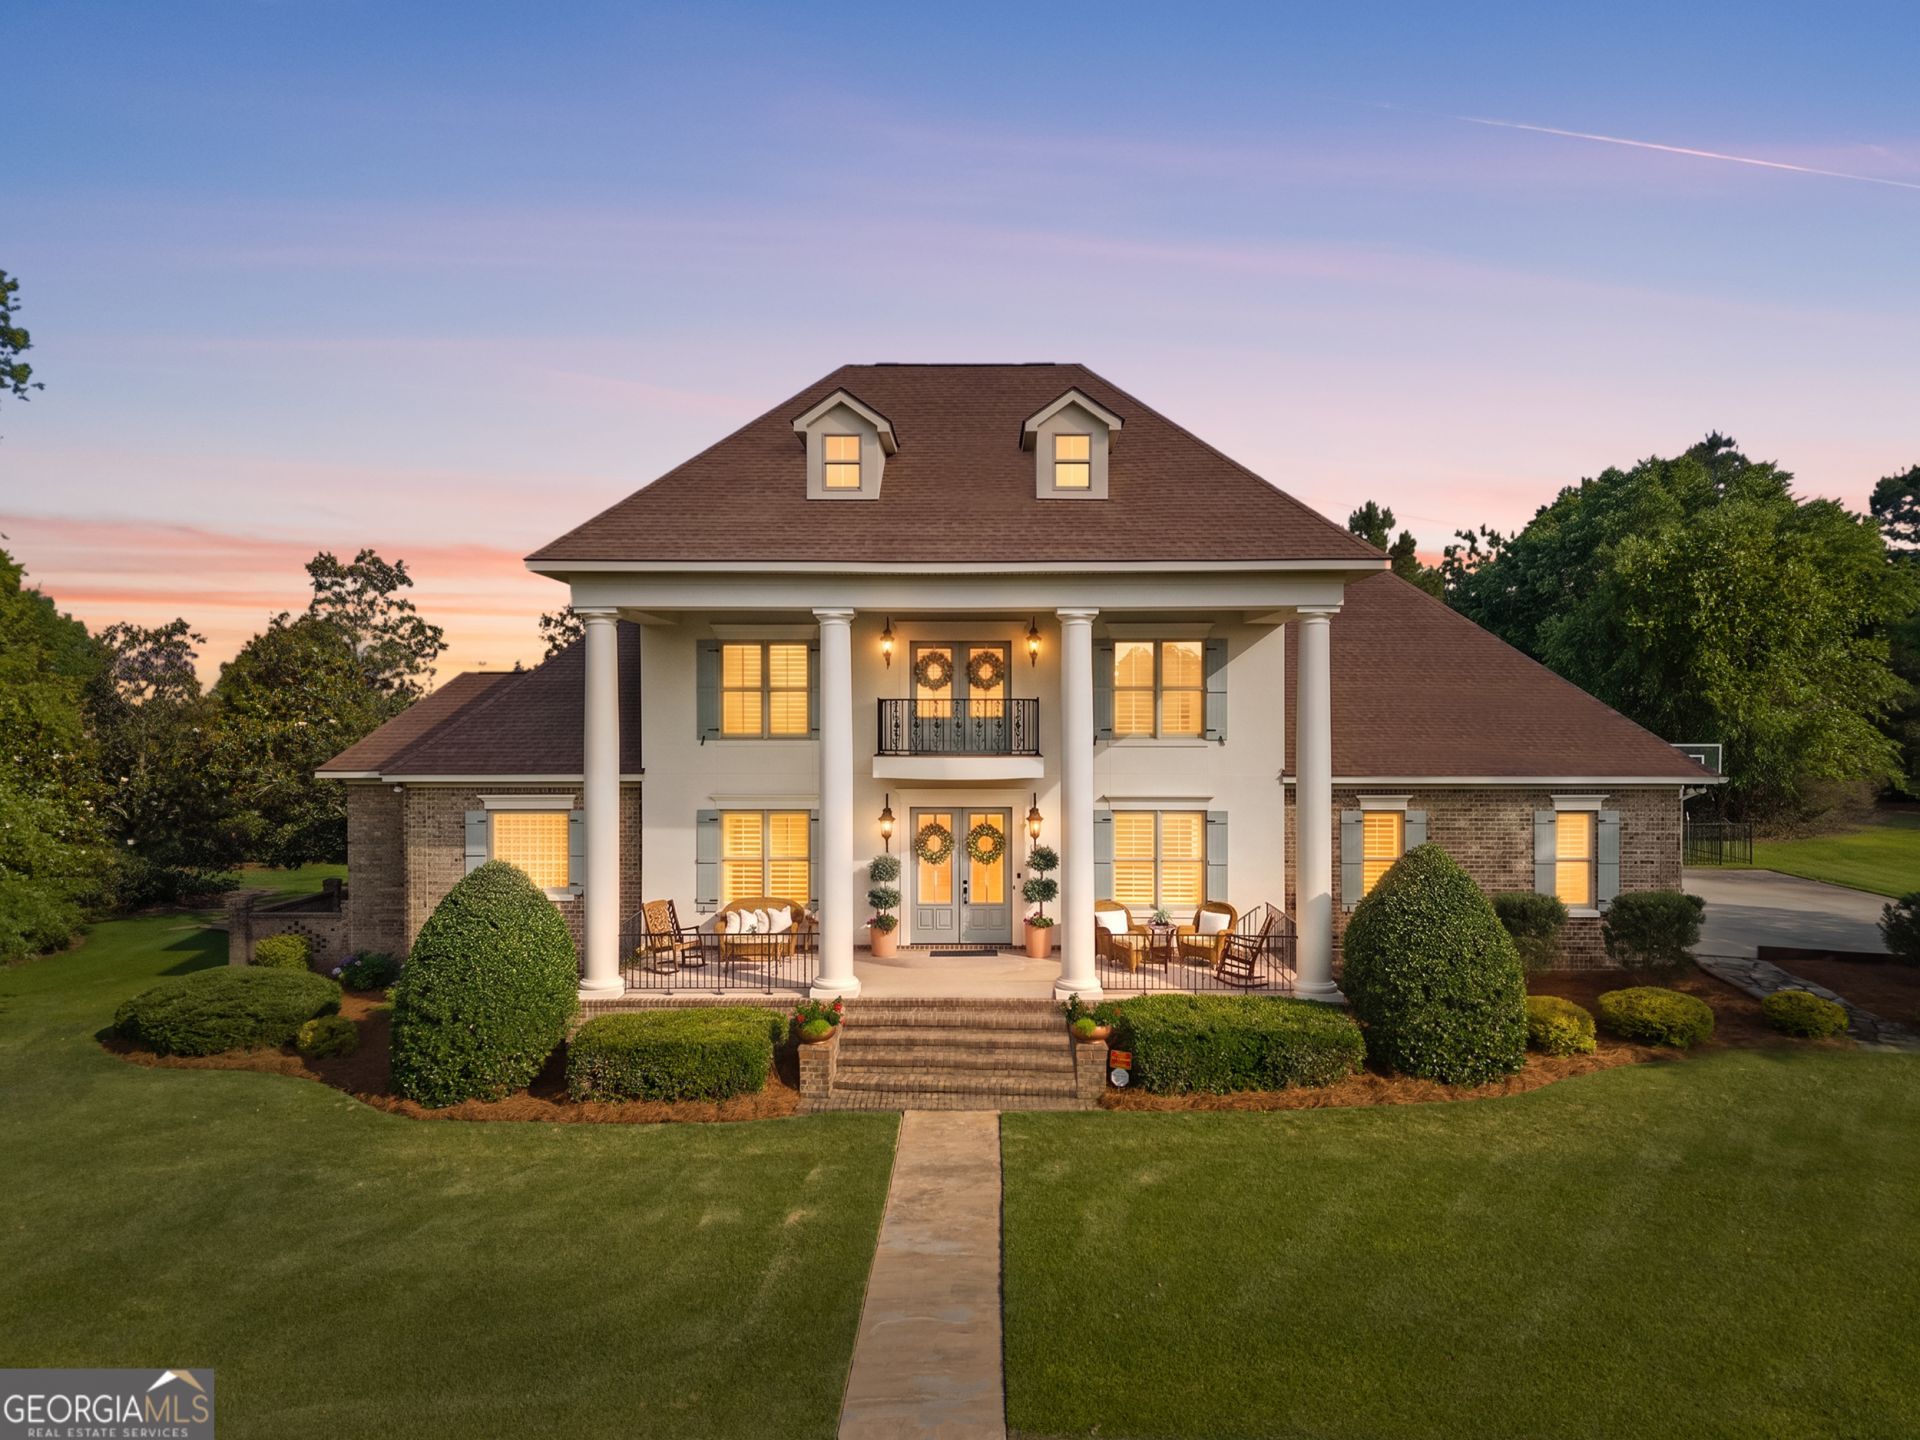
Tucked away on 8.75 acres in a peaceful subdivision just minutes from town, this stunning property offers the perfect blend of privacy and luxury living. Beautifully landscaped grounds and a grand two-story front porch create an unforgettable first impression, while timeless plantation shutters add elegance and charm throughout the home. Inside, you'll find beautiful maple flooring, elegant coffered ceilings, and two fireplaces, one wood-burning and one gas, creating warmth and character throughout the home. The gourmet kitchen is designed to impress with quartz countertops featuring a dramatic waterfall edge, matching quartz backsplash and vent hood, solid wood cabinetry, Serena & Lily light fixtures, and a 6-burner gas range. The expansive first-floor owner's suite offers direct access to the back patio and features a spa-like ensuite with separate his-and-her closets, a built-in makeup vanity, soaking tub, and a beautifully tiled walk-in shower. Just off the main living areas, the spacious mud room doubles as a functional laundry space and is complemented by a well-appointed half bath conveniently positioned to serve guests enjoying the pool and outdoor living areas. Upstairs, you'll find three additional rooms, including two designated bedrooms, one with a private ensuite bath, plus a third room currently used as a dedicated office space. A second-floor balcony provides a peaceful vantage point overlooking the front of the property, adding yet another thoughtful space to enjoy the surrounding views. Step outside to the covered back patio overlooking an incredible outdoor retreat complete with an in-ground pool, spacious patio area, pool house, gazebo with fire pit, and a private fenced backyard ideal for entertaining or relaxing. A recently added tree line behind the fenced portion of the backyard creates an even more serene and secluded setting, while the property lines extend well beyond the trees to ensure exceptional privacy and space to enjoy. Recent improvements include a freshly repainted pool deck, newly painted interior/exterior, and brand-new gutters, adding to the home's immaculate presentation and curb appeal.
Property Features
Property Type: Residential - Single Family
Basement: None
Cooling: Central Air
Fenced: Yes
Fireplaces: 2
Heating: Electric
Lot Size: 8.75 Acres
Roof Type: Composition
Stories: 2.0
Taxes: $8,679
Year Built: 2007
Feature Descriptions
Additional Rooms: Family Room, Foyer, Laundry, Office, Other
Appliances: Cooktop, Dishwasher, Double Oven, Microwave, Refrigerator, Stainless Steel Appliance(s), Water Softener
Days on Site: 3
Dining Room: Separate Room
Exterior: Brick, Stucco
Exterior: Balcony, Water Feature
Fencing: Back Yard, Fenced
Fireplace Type: Family Room, Gas Log, Living Room, Other
Flooring: Hardwood, Tile
Foundation: Slab
Interior: Beamed Ceilings, Bookcases, Double Vanity, High Ceilings, Master On Main Level, Separate Shower, Soaking Tub, Tray Ceiling(s), Vaulted Ceiling(s), Walk-In Closet(s)
Kitchen: Breakfast Area, Breakfast Bar, Pantry, Solid Surface Counters
Parking Notes: Garage, Attached
Pool Features: In Ground
Sewer: Septic Tank
Structures: Outbuilding, Pool House
Swimming Pool: Yes
Topography: Cul-De-Sac, Level, Other, Private
Utilities: Electricity Available, High Speed Internet, Natural Gas Available, Sewer Available, Water Available
Vegetation: Partially Wooded
Water: Private, Well
Local Schools
High School: Statesboro
Middle School: William James
Elementary School: Bryant
Listed By / Shown By
Listed By
Agency Name: RE/MAX Eagle Creek Realty
Agency Phone: 912-681-7653
Shown By
Agent Name: Russell Berry
Agent Phone: (678) 416-9241
Agency Title: Josey Young & Brady Realty, LLC

Estimate Your Payment
Estimated Payment
$ 3,237.97 per month $2,223.34 Principal & Interest $723.25 Property Tax $291.38 Homeowner's InsuranceChange Payment Information

Russell Berry
Cell: (678) 416-9241
Email: rberry@jybrealty.com

Privacy Policy / DMCA Notice / ADA Accessibility


This site is hosted, designed and copyright
© 1994 - 2026 by
Delta Media Group, Inc. -- Patent Pending --
781 Oglethorpe Trace | MLS# 10770256
This single family home located at 781 Oglethorpe Trace, Statesboro, GA 30458 is currently listed for sale with an asking price of $999,000. This property was built in 2007 and has 5 bedrooms and 4 full and 1 partial baths with 4300 sq. ft. Oglethorpe Trace is located in the Oglethorpe Trace subdivision. Search Oglethorpe Trace real estate on rberry.jybrealty.com today.