

BEDS3
BATHS2 full
SQUARE FEET1,824
MLS#10769270
STATUSNew
PROPERTY TYPEResidential - Single Family
SUBDIVISIONVirginia
Property Description
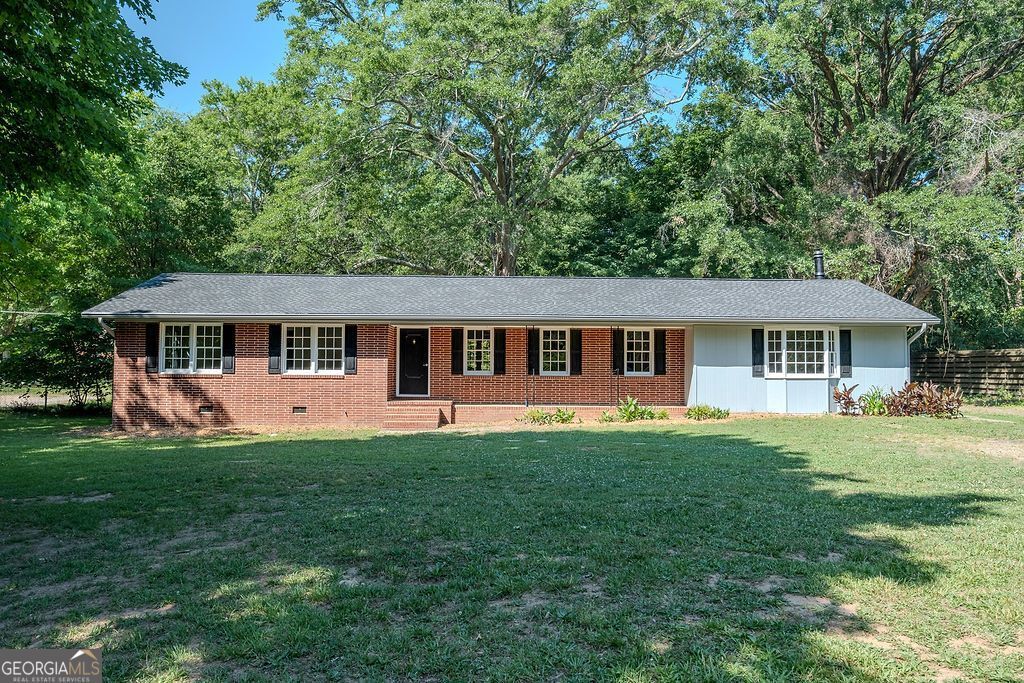
Nestled on a flat lot with a private backyard, this beautifully updated brick ranch offers comfort, space, and endless potential to make it your own. Featuring 3 bedrooms and 2 bathrooms, this home welcomes you through the front door into an open-concept living space perfect for gathering and entertaining. Just beyond, step down into a spacious den offering additional room to relax, work, or play. The home has been thoughtfully refreshed with all new cabinetry, granite, new appliances, new flooring, freshly painted interior walls, a brand-new shower in the primary bathroom, new vanities, and new toilets in both bathrooms. The layout offers privacy and functionality, with the two front bedrooms sharing a hall bath while the primary suite is at the back of the home with its own private bathroom. Enjoy quiet mornings on the charming front porch or unwind in the screened back patio overlooking the private backyard. With plenty of parking and room to personalize, this move-in ready home is waiting for your finishing touch. Come make this house your home!
Property Features
Property Type: Residential - Single Family
Basement: None
Cooling: Central Air, Electric
Fireplaces: 1
Heating: Central, Electric
Home Style: Brick 4 Side, Ranch
Lot Size: 0.66 Acres
Roof Type: Composition
Stories: 1.0
Taxes: $2,909
Year Built: 1965
Feature Descriptions
Additional Rooms: Family Room
Appliances: Dishwasher, Range, Refrigerator
Days on Site: 4
Dining Room: Dining Rm/Living Rm Combo
Exterior: Brick
Fireplace Type: Family Room
Flooring: Vinyl
Parking Notes: None
Sewer: Septic Tank
Topography: Level, Private
Utilities: Electricity Available
Vegetation: Cleared, Grassed, Partially Wooded
Water: Public
Local Schools
High School: Madison
Middle School: Madison
Elementary School: Hull Sanford
Listed By / Shown By
Listed By
Agency Name: Titan Realty Advisors
Agency Phone: 706-362-0515
Shown By
Agent Name: Russell Berry
Agent Phone: (678) 416-9241
Agency Title: Josey Young & Brady Realty, LLC

Estimate Your Payment
Estimated Payment
$ 1,070.59 per month $732.21 Principal & Interest $242.42 Property Tax $95.96 Homeowner's InsuranceChange Payment Information

Russell Berry
Cell: (678) 416-9241
Email: rberry@jybrealty.com

Privacy Policy / DMCA Notice / ADA Accessibility


This site is hosted, designed and copyright
© 1994 - 2026 by
Delta Media Group, Inc. -- Patent Pending --
765 Glenn Carrie Road | MLS# 10769270
This single family home located at 765 Glenn Carrie Road, Hull, GA 30646 is currently listed for sale with an asking price of $329,000. This property was built in 1965 and has 3 bedrooms and 2 full baths with 1824 sq. ft. Glenn Carrie Road is located in the Virginia subdivision. Search Virginia real estate on rberry.jybrealty.com today.