

BEDS4
BATHS3 full
SQUARE FEET2,667
MLS#10768108
STATUSNew
PROPERTY TYPEResidential - Single Family
Property Description
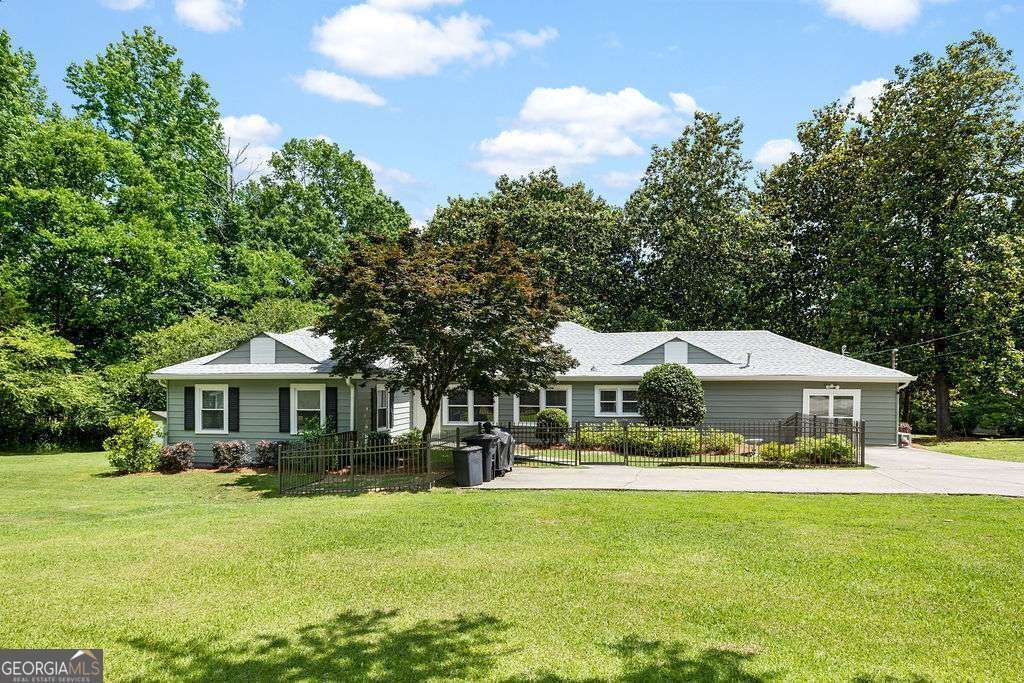
Beautifully updated one-level home nestled on over an acre just off desirable Horseleg Creek Road offers comfortable living and an abundance of thoughtful improvements throughout. This meticulously cared-for property features a functional layout, inviting interiors, spacious bedrooms, and a stunning kitchen with white cabinetry and granite countertops. Recent upgrades include professionally remodeled bathrooms, updated lighting and ceiling fans, custom blinds, professionally painted interior and exterior, and under-cabinet kitchen lighting. Outside, enjoy thoughtfully enhanced outdoor spaces with fresh landscaping, new sod, updated plantings, a remodeled shed, and a charming courtyard perfect for relaxing or entertaining. Major system improvements include city water installation, updated plumbing, a new 50-gallon water heater, a Generac whole-home generator, and a recently installed mini-split heating and air unit in the primary suite, providing enhanced comfort. A wonderful opportunity to enjoy easy one-level living in the sought-after Horseleg area!
Property Features
Property Type: Residential - Single Family
Basement: None
Cooling: Central Air
Fireplaces: 1
Heating: Natural Gas
Home Style: Ranch
Lot Size: 1.37 Acres
Roof Type: Composition
Stories: 1.0
Taxes: $5,378
Year Built: 1950
Feature Descriptions
Additional Rooms: Den
Appliances: Range, Refrigerator, Stainless Steel Appliance(s)
Days on Site: 6
Dining Room: Dining Rm/Living Rm Combo
Exterior: Aluminum Siding
Flooring: Hardwood, Tile
Interior: Master On Main Level, Split Bedroom Plan
Kitchen: Breakfast Area
Parking Notes: Off Street
Sewer: Septic Tank
Topography: Level
Utilities: Electricity Available
Vegetation: Grassed, Partially Wooded
Water: Public
Local Schools
High School: Coosa
Middle School: Coosa
Elementary School: Alto Park
Listed By / Shown By
Listed By
Agency Name: Hardy Realty & Development Company
Agency Phone: 706-291-4321
Shown By
Agent Name: Russell Berry
Agent Phone: (678) 416-9241
Agency Title: Josey Young & Brady Realty, LLC

Estimate Your Payment
Estimated Payment
$ 1,656.44 per month $1,068.27 Principal & Interest $448.17 Property Tax $140.00 Homeowner's InsuranceChange Payment Information

Russell Berry
Cell: (678) 416-9241
Email: rberry@jybrealty.com

Privacy Policy / DMCA Notice / ADA Accessibility


This site is hosted, designed and copyright
© 1994 - 2026 by
Delta Media Group, Inc. -- Patent Pending --
76 Shadow Lane Sw | MLS# 10768108
This single family home located at 76 Shadow Lane Sw, Rome, GA 30165 is currently listed for sale with an asking price of $480,000. This property was built in 1950 and has 4 bedrooms and 3 full baths with 2667 sq. ft. Search Rome real estate on rberry.jybrealty.com today.