

BEDS3
BATHS2 full 1 partial
SQUARE FEET2,930
MLS#10739824
STATUSActive
PROPERTY TYPEResidential - Single Family
SUBDIVISIONMADISON CHASE
Property Description
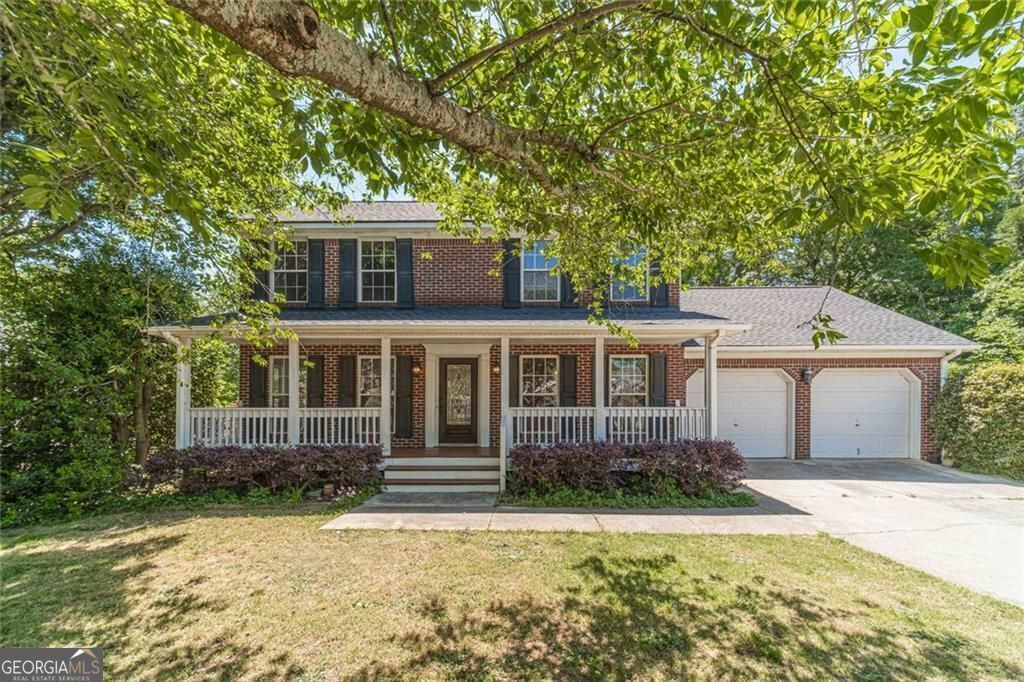
Tucked away on a quiet cul-de-sac in Lawrenceville, this 3-bedroom, 2.5-bath home offers a comfortable layout and a location that keeps you close to shopping, schools, and downtown Lawrenceville. The main level flows well for everyday living and gathering, while the new back deck gives you a great spot to unwind or enjoy time outside. Downstairs, the mostly unfinished basement offers plenty of room to expand-ideal for a future media room, workspace, or additional living area. With a functional layout, a private setting, and space to make it your own, this home is a solid opportunity in a convenient area.
Property Features
Property Type: Residential - Single Family
Basement: Concrete, Exterior Entry, Interior Entry
Cooling: Central Air
Fireplaces: 1
Garage: 2 car attached
Heating: Forced Air
Home Style: Traditional
Lot Size: 0.28 Acres
Roof Type: Composition
Stories: 3.0
Taxes: $968
Year Built: 1999
Feature Descriptions
Additional Rooms: Den, Family Room, Laundry, Other, Great Room
Appliances: Cooktop, Dishwasher, Disposal, Electric Water Heater, Microwave, Refrigerator, Range
Days on Site: 32
Dining Room: Seats 12+, Separate Room
Exterior: Vinyl Siding
Fireplace Type: Masonry
Flooring: Laminate, Hardwood
Foundation: Block
Interior: Double Vanity, Soaking Tub, Walk-In Closet(s)
Kitchen: Breakfast Area
Parking Notes: Attached
Security Features: Smoke Detector(s)
Sewer: Public Sewer
Topography: Cul-De-Sac
Utilities: Sewer Connected, Sewer Available, Electricity Available, Cable Available, Underground Utilities
Water: Public
Window Features: Bay Window(s), Double Pane Windows
Local Schools
High School: Central
Middle School: Jordan
Elementary School: Simonton
Listed By / Shown By
Listed By
Agency Name: BHHS Georgia Properties
Agency Phone: 770-814-2300
Shown By
Agent Name: Russell Berry
Agent Phone: (678) 416-9241
Agency Title: Josey Young & Brady Realty, LLC

Estimate Your Payment
Estimated Payment
$ 1,087.31 per month $890.00 Principal & Interest $80.67 Property Tax $116.64 Homeowner's InsuranceChange Payment Information

Russell Berry
Cell: (678) 416-9241
Email: rberry@jybrealty.com

Privacy Policy / DMCA Notice / ADA Accessibility


This site is hosted, designed and copyright
© 1994 - 2026 by
Delta Media Group, Inc. -- Patent Pending --
740 Madison Chase Drive | MLS# 10739824
This single family home located at 740 Madison Chase Drive, Lawrenceville, GA 30045 is currently listed for sale with an asking price of $399,900. This property was built in 1999 and has 3 bedrooms and 2 full and 1 partial baths with 2930 sq. ft. Madison Chase Drive is located in the MADISON CHASE subdivision. Search MADISON CHASE real estate on rberry.jybrealty.com today.