

BEDS2
BATHS2 full
SQUARE FEET1,282
MLS#10688684
STATUSPrice Change
PROPERTY TYPEResidential - Condominium
SUBDIVISIONHillsdale
Property Description
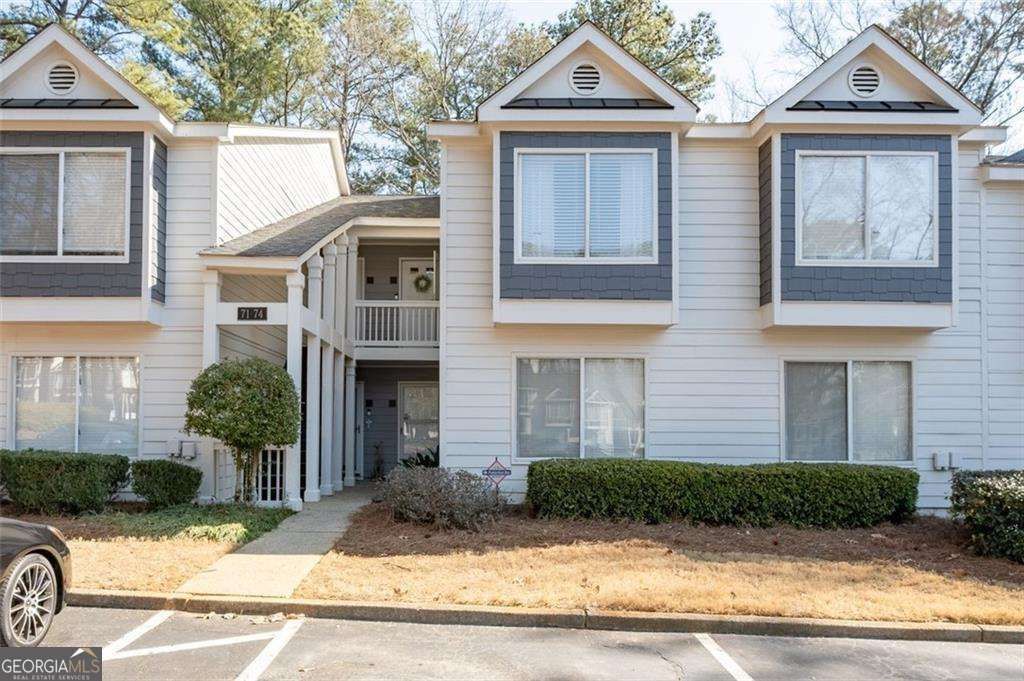
Just minutes from Truist Park/The Battery, this condo delivers the kind of location people wait for-close entertainment, endless dining, and quick access to both I-75 and I-285 so getting around Metro Atlanta and having an easy commute in any direction is priceless. Inside, the home features an inviting open floor plan with ss appliances and a newer HVAC, giving you comfort and efficiency from day one. The community rounds out the lifestyle with sought-after swim & tennis amenities, making it a perfect blend of convenience, recreation and modern living in one of Cobb's County's most vibrant areas.
Property Features
Property Type: Residential - Condominium
Basement: None
Cooling: Ceiling Fan(s), Central Air
Fireplaces: 1
Garage: 2
Heating: Central, Forced Air
Home Style: Other, Traditional
Roof Type: Composition
Stories: 1.0
Taxes: $2,480
Year Built: 1982
Feature Descriptions
Additional Rooms: Family Room, Laundry
Amenities: None, Tennis Court(s)
Appliances: Dishwasher, Disposal, Ice Maker, Microwave, Range, Refrigerator, Stainless Steel Appliance(s)
Days on Site: 150
Dining Room: Dining Rm/Living Rm Combo
Exterior: Balcony
Exterior: Concrete, Other
Fireplace Type: Family Room, Gas Log, Gas Starter, Living Room
Flooring: Hardwood
Interior: Split Bedroom Plan, Walk-In Closet(s)
Kitchen: Breakfast Bar, Solid Surface Counters
Parking Notes: Guest, Assigned
Security Features: Open Access
Sewer: Public Sewer
Utilities: Cable Available, Electricity Available, High Speed Internet, Natural Gas Available, Phone Available, Sewer Available, Water Available
Water: Public
Local Schools
High School: Campbell
Middle School: Campbell
Elementary School: Smyrna
Listed By / Shown By
Listed By
Agency Name: Coldwell Banker Realty
Agency Phone: 770-429-0600
Shown By
Agent Name: Russell Berry
Agent Phone: (678) 416-9241
Agency Title: Josey Young & Brady Realty, LLC

Estimate Your Payment
Estimated Payment
$ 823.39 per month $545.26 Principal & Interest $206.67 Property Tax $71.46 Homeowner's InsuranceChange Payment Information

Russell Berry
Cell: (678) 416-9241
Email: rberry@jybrealty.com

Privacy Policy / DMCA Notice / ADA Accessibility


This site is hosted, designed and copyright
© 1994 - 2026 by
Delta Media Group, Inc. -- Patent Pending --
74 Fair Haven Way Se | MLS# 10688684
This condo located at 74 Fair Haven Way Se, Smyrna, GA 30080 is currently listed for sale with an asking price of $245,000. This property was built in 1982 and has 2 bedrooms and 2 full baths with 1282 sq. ft. Fair Haven Way Se is located in the Hillsdale subdivision. Search Hillsdale real estate on rberry.jybrealty.com today.