

BEDS4
BATHS2 full
SQUARE FEET1,839
MLS#10847746
STATUSActive
PROPERTY TYPEResidential - Single Family
SUBDIVISIONHunters Ridge
Property Description
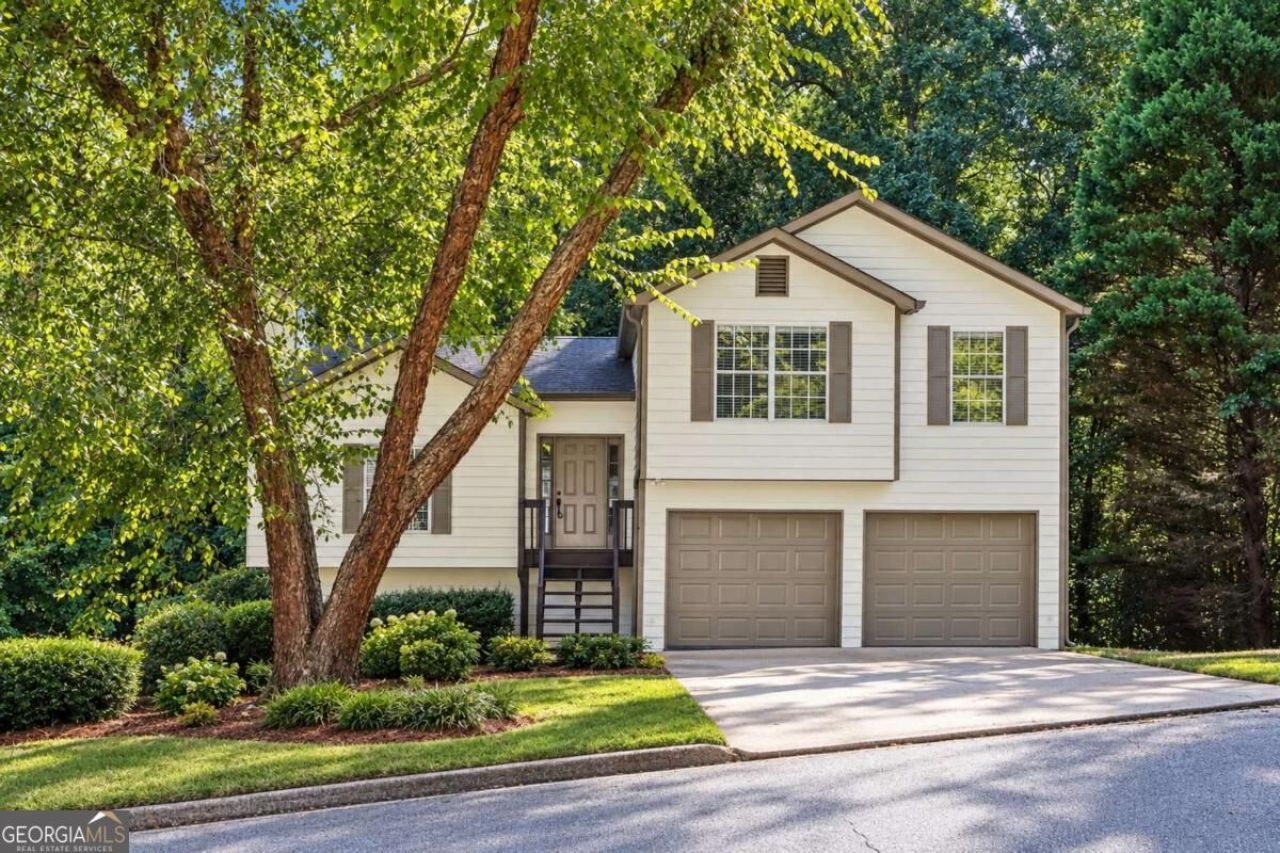
Welcome to 7380 Hunters Ridge Drive! This spacious home offers approximately 1,839 square feet of comfortable living space in the established Hunters Ridge community. Step inside to a bright, vaulted family room featuring a cozy fireplace and plenty of space for everyday living and entertaining. The finished lower level provides additional flexible living space, perfect for a fourth bedroom, home office, playroom, or bonus room. Outside, enjoy a large, private backyard with plenty of room to relax, entertain, or make it your own. An attached two-car garage provides added convenience and storage. Located in a community just minutes from Downtown Douglasville, shopping, dining, schools, and everyday conveniences, this home offers a great combination of space, location, and versatility. Don't miss your opportunity to make 7380 Hunters Ridge Drive your new home!
Property Features
Property Type: Residential - Single Family
Basement: Yes
Basement: Finished
Cooling: Ceiling Fan(s), Central Air
Heating: Central
Home Style: Contemporary, Other, Traditional
Lot Size: 0.22 Acres
Roof Type: Composition
Taxes: $4,046
Year Built: 1994
Feature Descriptions
Additional Rooms: Bonus Room
Appliances: Microwave, Range, Refrigerator
Days on Site: 42
Exterior: Wood Siding
Flooring: Carpet, Hardwood, Laminate
Interior: Master On Main Level, Other
Parking Notes: Garage
Sewer: Public Sewer
Topography: Level
Utilities: Cable Available, Electricity Available, High Speed Internet, Natural Gas Available, Sewer Available, Sewer Connected, Water Available
Water: Public
Local Schools
High School: Lithia Springs
Middle School: Stewart
Elementary School: Eastside
Listed By / Shown By
Listed By
Agency Name: Dwelli
Agency Phone: 833-839-3554
Shown By
Agent Name: Russell Berry
Agent Phone: (678) 416-9241
Agency Title: Josey Young & Brady Realty, LLC

Estimate Your Payment
Estimated Payment
$ 1,054.58 per month $634.29 Principal & Interest $337.17 Property Tax $83.13 Homeowner's InsuranceChange Payment Information

Russell Berry
Cell: (678) 416-9241
Email: rberry@jybrealty.com

Privacy Policy / DMCA Notice / ADA Accessibility


This site is hosted, designed and copyright
© 1994 - 2026 by
Delta Media Group, Inc. -- Patent Pending --
7380 Hunters Ridge Drive | MLS# 10847746
This single family home located at 7380 Hunters Ridge Drive, Douglasville, GA 30134 is currently listed for sale with an asking price of $285,000. This property was built in 1994 and has 4 bedrooms and 2 full baths with 1839 sq. ft. Hunters Ridge Drive is located in the Hunters Ridge subdivision. Search Hunters Ridge real estate on rberry.jybrealty.com today.