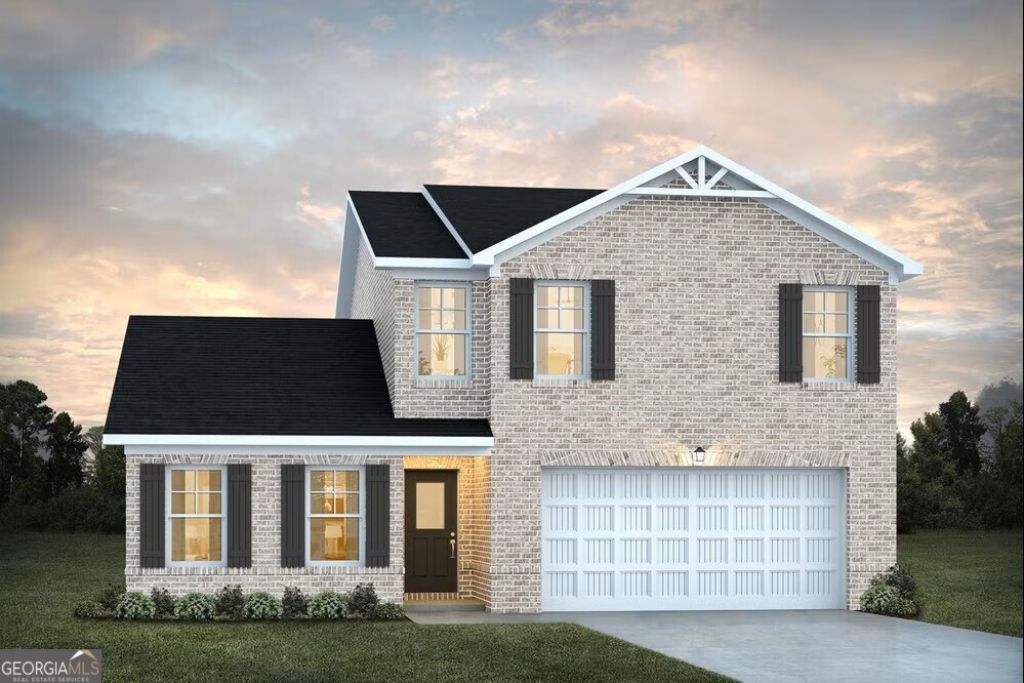


BEDS4
BATHS3 full 1 partial
SQUARE FEET2,345
MLS#10728283
STATUSUnder Contract
PROPERTY TYPEResidential - Single Family
SUBDIVISIONCreekbend Overlook
Property Description
he Maple plan is designed specifically for the modern family! Embrace a comfortable lifestyle in this multi-generational haven that has TWO primary suites. The first floor primary suite comes with its own private entrance, washer/dryer hookup, and the flexibility to add an inviting eat-in area. Upstairs, you'll find a spacious loft area, 2 additional bedrooms, full bathroom, laundry room, and primary suite #2 which offers numerous customization options to make it truly your own.
Property Features
Property Type: Residential - Single Family
Basement: None
Cooling: Ceiling Fan(s), Central Air, Dual, Electric, Heat Pump
Fireplaces: 1
Garage: 2 car attached
Heating: Central, Dual, Electric, Heat Pump, Zoned
Home Style: Brick Front, Traditional
Lot Size: 0.14 Acres
Roof Type: Composition
Stories: 2.0
Taxes: $0
Year Built: 2026
Feature Descriptions
Additional Rooms: Family Room, Laundry, Loft
Amenities: Playground, Sidewalks, Street Lights
Appliances: Cooktop, Dishwasher, Double Oven, Electric Water Heater, Microwave, Stainless Steel Appliance(s)
Days on Site: 47
Dining Room: Dining Rm/Living Rm Combo
Equipment: Electric Air Filter
Exterior: Brick, Concrete
Fireplace Type: Family Room
Flooring: Carpet, Tile, Vinyl
Interior: Double Vanity, In-Law Floorplan, Roommate Plan, Separate Shower, Soaking Tub, Tile Bath, Walk-In Closet(s)
Kitchen: Breakfast Area, Breakfast Bar, Pantry, Solid Surface Counters, Walk-in Pantry
Parking Notes: Garage, Attached
Security Features: Carbon Monoxide Detector(s), Smoke Detector(s)
Sewer: Public Sewer
Topography: Private
Utilities: Electricity Available, Sewer Connected, Underground Utilities, Water Available
Water: Public
Window Features: Double Pane Windows, Window Treatments
Local Schools
High School: Langston Hughes
Middle School: Renaissance
Elementary School: Renaissance
Listed By / Shown By
Listed By
Agency Name: DFH Realty Georgia
Agency Phone: 404-647-0596
Shown By
Agent Name: Russell Berry
Agent Phone: (678) 416-9241
Agency Title: Josey Young & Brady Realty, LLC

Estimate Your Payment
Estimated Payment
$ 995.41 per month $880.08 Principal & Interest $0.00 Property Tax (data not provided by mls) $115.34 Homeowner's InsuranceChange Payment Information

Russell Berry
Cell: (678) 416-9241
Email: rberry@jybrealty.com

Privacy Policy / DMCA Notice / ADA Accessibility


This site is hosted, designed and copyright
© 1994 - 2026 by
Delta Media Group, Inc. -- Patent Pending --
7300 Tolar Road | MLS# 10728283
This single family home located at 7300 Tolar Road, South Fulton, GA 30213 is currently listed for sale with an asking price of $395,440. This property was built in 2026 and has 4 bedrooms and 3 full and 1 partial baths with 2345 sq. ft. Tolar Road is located in the Creekbend Overlook subdivision. Search Creekbend Overlook real estate on rberry.jybrealty.com today.