

BEDS3
BATHS2 full
SQUARE FEET2,355
MLS#10734732
STATUSActive
PROPERTY TYPEResidential - Single Family
SUBDIVISIONDudley Tanner
Property Description
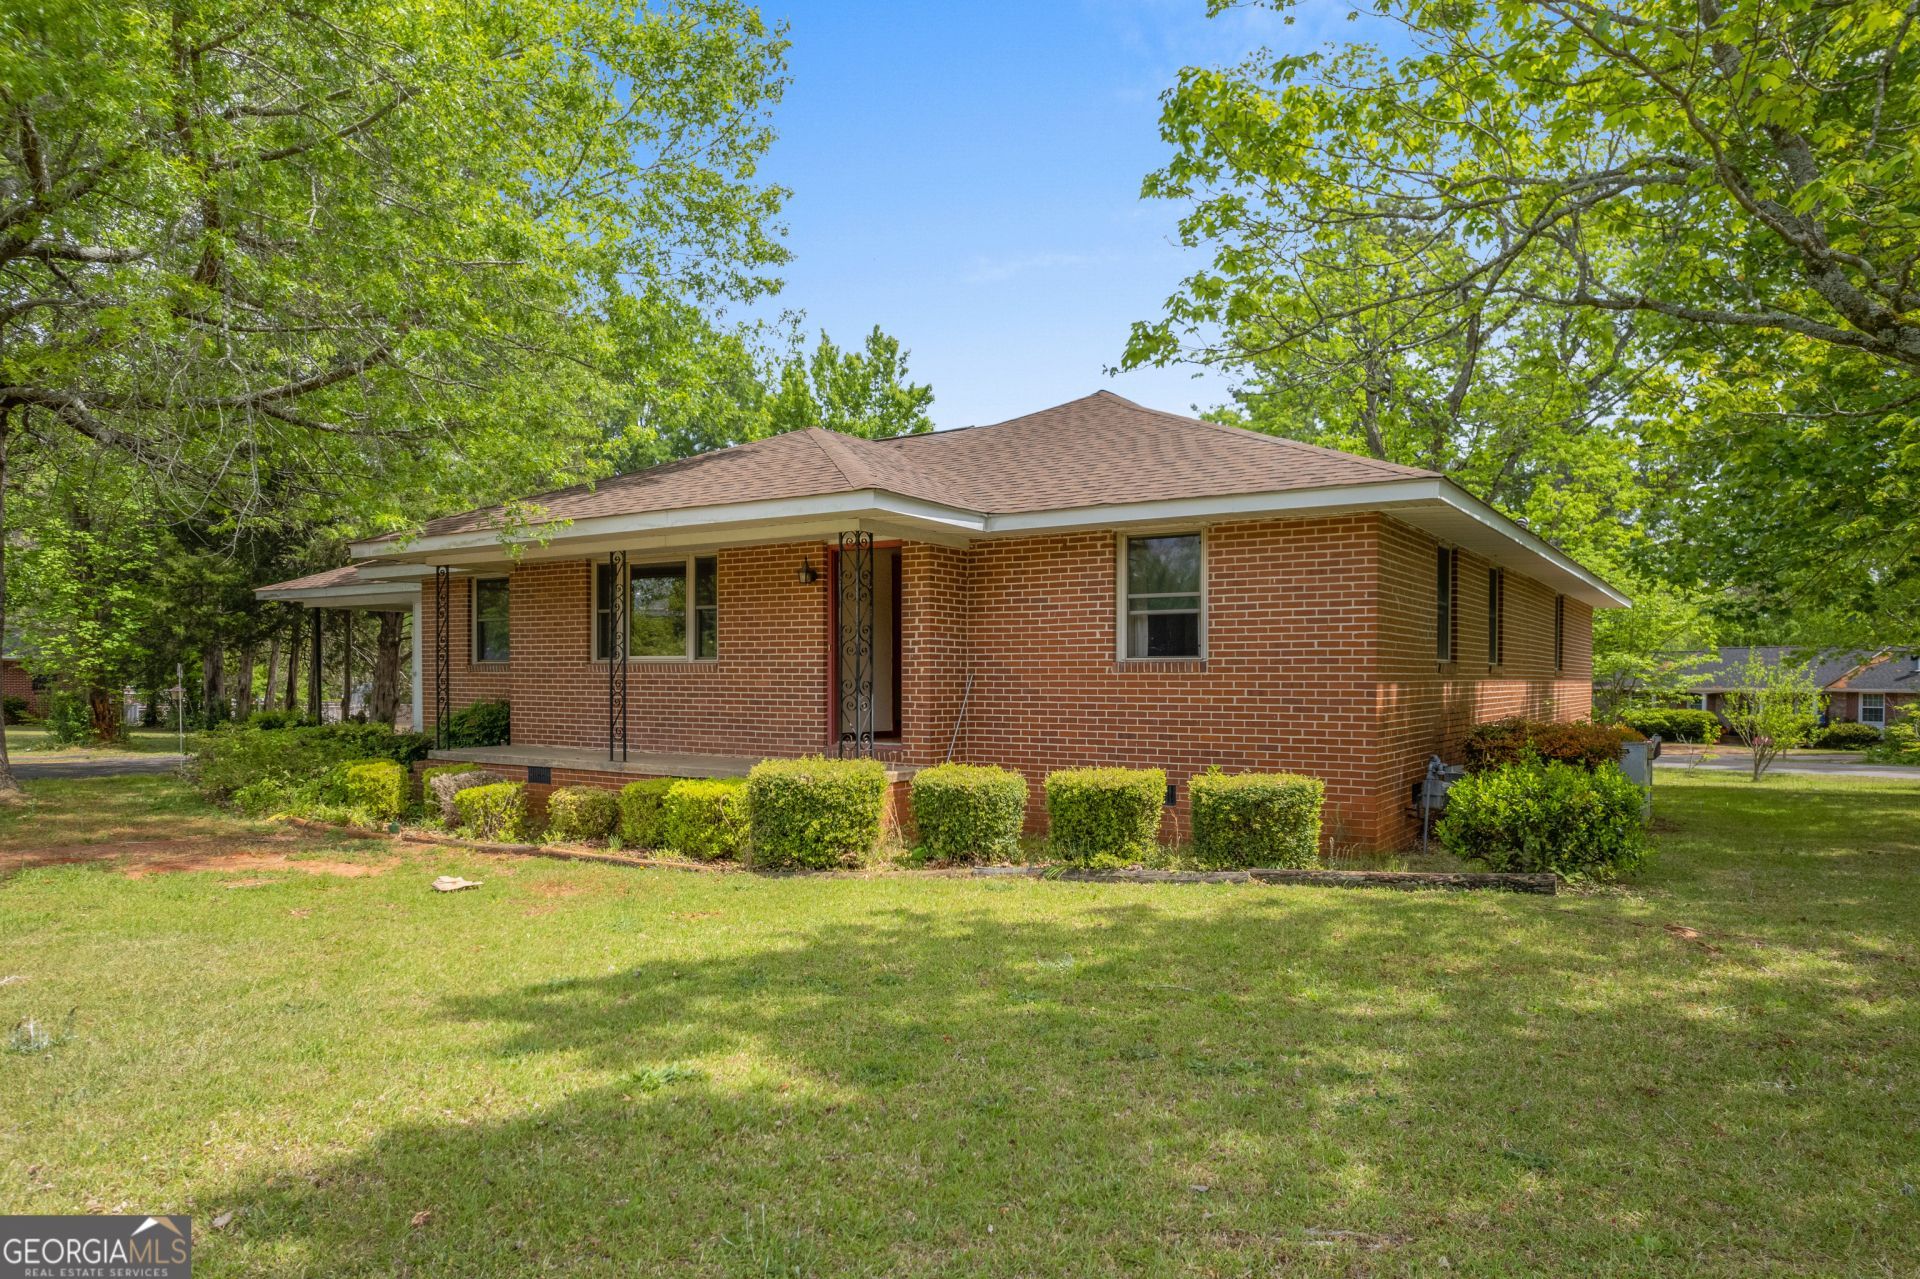
Solid brick construction and timeless character define this 1958 home situated on a 1.69-acre corner lot in the city limits. This house offers 2,355 square feet, 3 bedrooms, and 2 baths, breakfast room, and formal living and dining rooms, plus two street entrances off Jordan Mill Road and Tanley Street. Original hardwood floors run through the living room, dining room, and foyer, with hardwood also beneath the carpet in two bedrooms and the bonus room/office. The sunken den features a fireplace, wooden beam ceilings, and sliding glass doors to the side yard. The kitchen offers solid wood cabinets, Corian countertops, and under-cabinet lighting. Bathrooms retain their original tile charm. Outside, a 16x24 shop building and spacious corner lot add great utility. Brick construction with vinyl soffits provides lasting durability and low maintenance.
Property Features
Property Type: Residential - Single Family
Basement: Crawl Space
Cooling: Central Air
Fireplaces: 1
Heating: Central
Home Style: Brick 4 Side
Lot Size: 1.69 Acres
Roof Type: Composition
Stories: 1.0
Taxes: $2,180
Year Built: 1958
Feature Descriptions
Additional Rooms: Bonus Room, Foyer, Great Room, Laundry
Appliances: Cooktop, Double Oven, Electric Water Heater, Gas Water Heater, Microwave, Tankless Water Heater
Days on Site: 40
Exterior: Brick
Flooring: Carpet, Hardwood, Laminate, Tile
Interior: Beamed Ceilings, Master On Main Level
Parking Notes: Carport, Attached
Sewer: Public Sewer
Structures: Workshop
Topography: City Lot, Corner Lot, Level
Utilities: Cable Available, High Speed Internet
Water: Public
Local Schools
High School: Washington County
Middle School: T J Elder
Elementary School: Ridge Road
Listed By / Shown By
Listed By
Agency Name: Southern Classic Realtors
Agency Phone: 678-635-8877
Shown By
Agent Name: Russell Berry
Agent Phone: (678) 416-9241
Agency Title: Josey Young & Brady Realty, LLC

Estimate Your Payment
Estimated Payment
$ 810.72 per month $556.17 Principal & Interest $181.67 Property Tax $72.89 Homeowner's InsuranceChange Payment Information

Russell Berry
Cell: (678) 416-9241
Email: rberry@jybrealty.com

Privacy Policy / DMCA Notice / ADA Accessibility


This site is hosted, designed and copyright
© 1994 - 2026 by
Delta Media Group, Inc. -- Patent Pending --
730 Jordan Mill Road | MLS# 10734732
This single family home located at 730 Jordan Mill Road, Sandersville, GA 31082 is currently listed for sale with an asking price of $249,900. This property was built in 1958 and has 3 bedrooms and 2 full baths with 2355 sq. ft. Jordan Mill Road is located in the Dudley Tanner subdivision. Search Dudley Tanner real estate on rberry.jybrealty.com today.