

BEDS3
BATHS2 full 1 partial
SQUARE FEET1,240
MLS#10868145
STATUSActive
PROPERTY TYPEResidential - Townhouse
SUBDIVISIONCRESTVIEW TOWNHOMES
Property Description
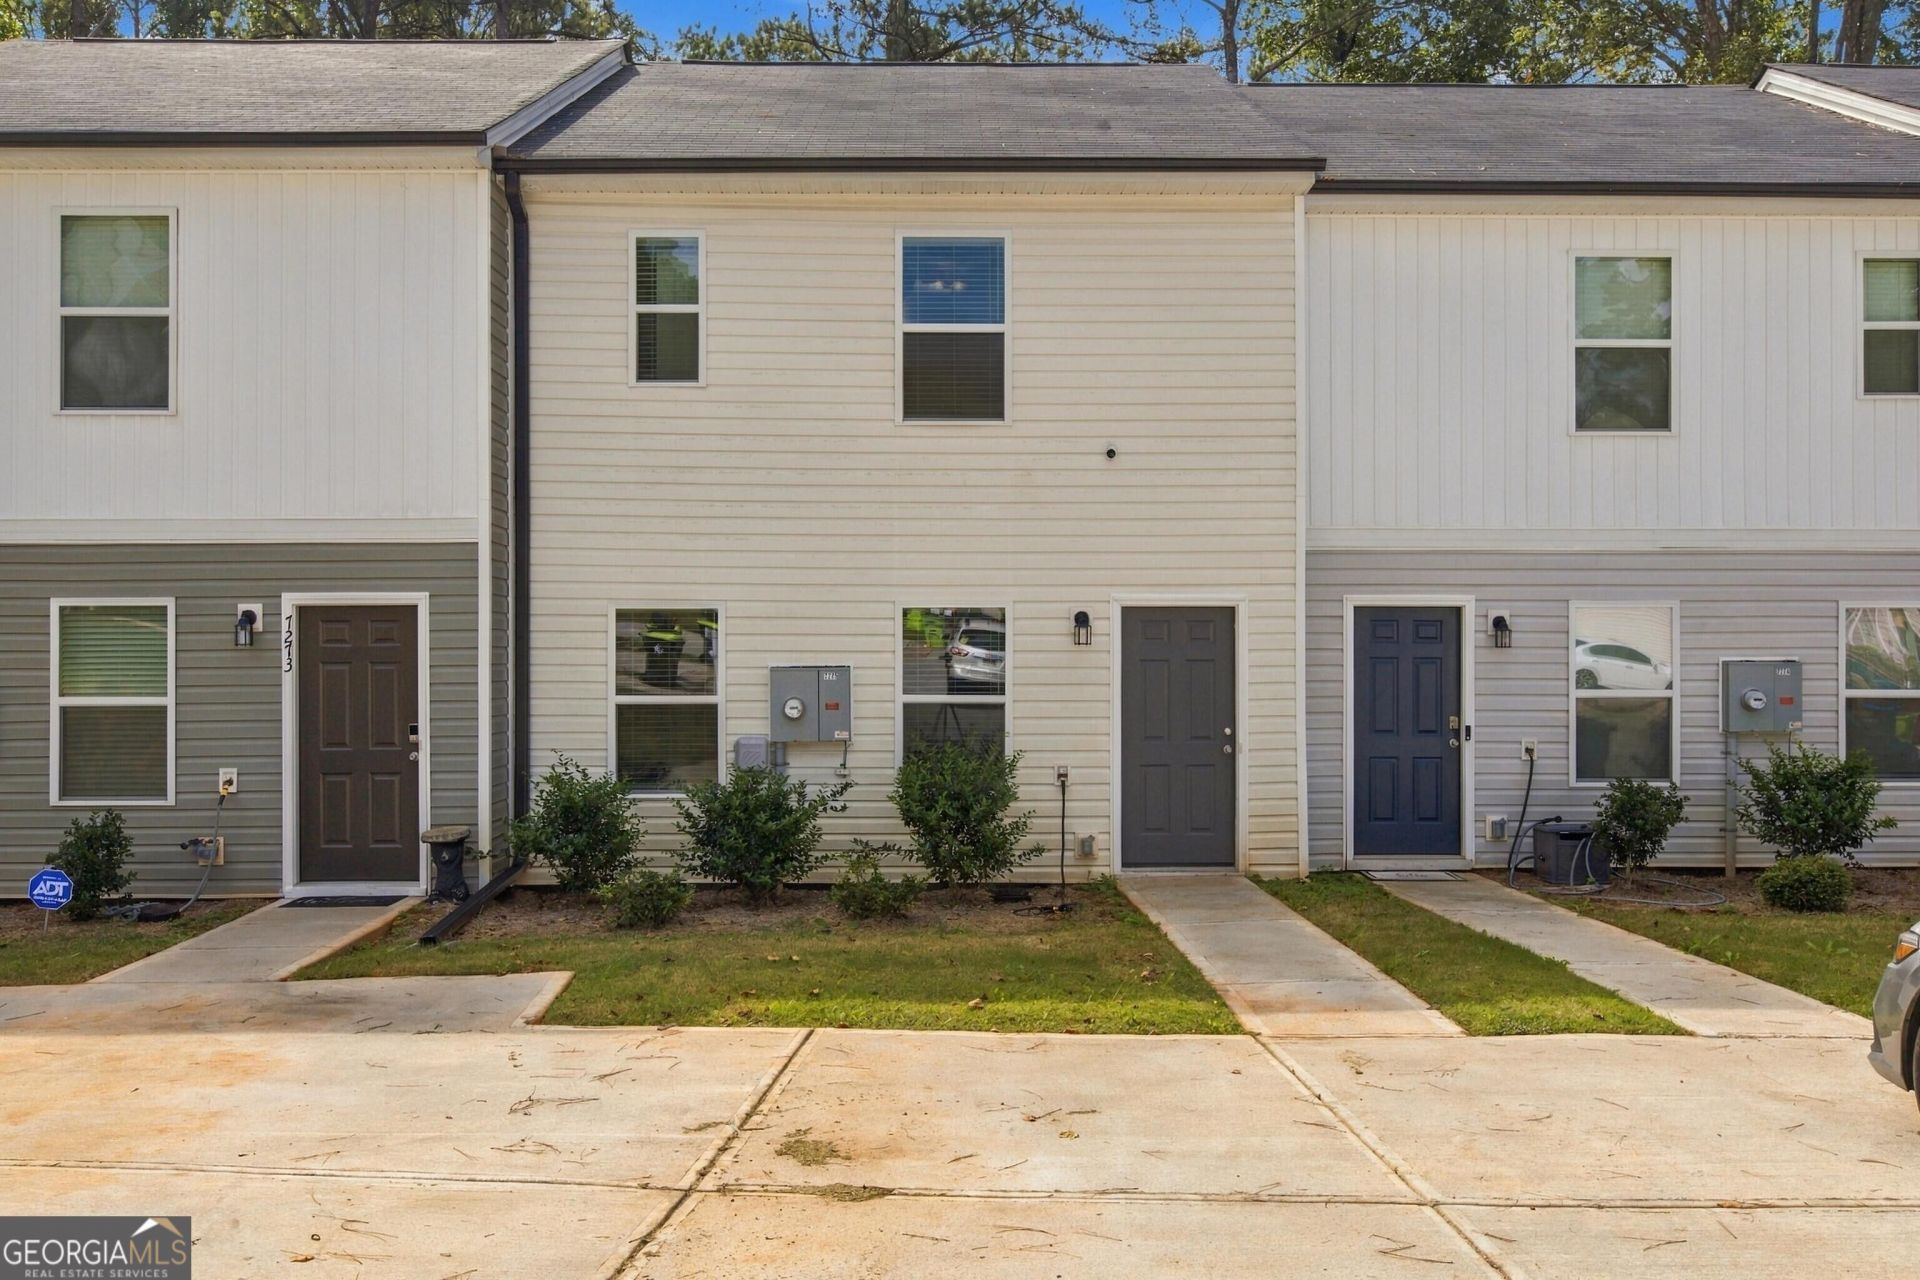
This 2024-built townhome comes with no HOA, a transferable home warranty (8+ years remaining), a basement conversion opportunity, and a washer/dryer included! Everything you need is close by. Walking distance to a CobbLinc bus stop and the South Cobb Recreation Center. Weekend escapes are close too, with Sweetwater Creek State Park only 15 minutes away! This 3-bedroom, 2.5-bath layout provides 1,240 square feet of thoughtfully designed space. The large living room is great for relaxing or entertaining, and the dedicated dining area makes meals and gatherings easy. The kitchen includes a convenient pantry for extra storage. Step out onto your private outdoor deck for morning coffee or evening downtime! The basement presents potential to be converted into additional living space (Subject to permitting)! Because the seller is relocating out of state, furniture is negotiable, so you may be able to move in with minimal effort. Whether this is your first home, looking to downsize, or looking to invest, this one checks the boxes!
Property Features
Property Type: Residential - Townhouse
Basement: Crawl Space
Cooling: Central Air
Garage: 2
Heating: Central
Home Style: Traditional
Lot Size: 0.07 Acres
Stories: 2.0
Taxes: $1,858
Year Built: 2024
Feature Descriptions
Additional Rooms: Family Room, Laundry, Other
Amenities: Sidewalks, Street Lights, Near Public Transport, Near Shopping
Appliances: Dishwasher, Dryer, Electric Water Heater, Microwave, Range, Refrigerator, Stainless Steel Appliance(s), Washer
Days on Site: 24
Exterior: Vinyl Siding
Exterior: Balcony
Flooring: Vinyl
Parking Notes: Off Street
Sewer: Public Sewer
Topography: Cul-De-Sac
Utilities: Electricity Available, High Speed Internet, Phone Available, Sewer Available, Water Available
Water: Public
Local Schools
High School: Pebblebrook
Middle School: Lindley
Elementary School: Bryant
Listed By / Shown By
Listed By
Agency Name: Beycome Brokerage Realty LLC
Agency Phone: 804-656-5007
Shown By
Agent Name: Russell Berry
Agent Phone: (678) 416-9241
Agency Title: Josey Young & Brady Realty, LLC

Estimate Your Payment
Estimated Payment
$ 746.38 per month $523.01 Principal & Interest $154.83 Property Tax $68.54 Homeowner's InsuranceChange Payment Information

Russell Berry
Cell: (678) 416-9241
Email: rberry@jybrealty.com

Privacy Policy / DMCA Notice / ADA Accessibility


This site is hosted, designed and copyright
© 1994 - 2026 by
Delta Media Group, Inc. -- Patent Pending --
7275 Crestside Drive | MLS# 10868145
This townhouse located at 7275 Crestside Drive, Austell, GA 30168 is currently listed for sale with an asking price of $235,000. This property was built in 2024 and has 3 bedrooms and 2 full and 1 partial baths with 1240 sq. ft. Crestside Drive is located in the CRESTVIEW TOWNHOMES subdivision. Search CRESTVIEW TOWNHOMES real estate on rberry.jybrealty.com today.