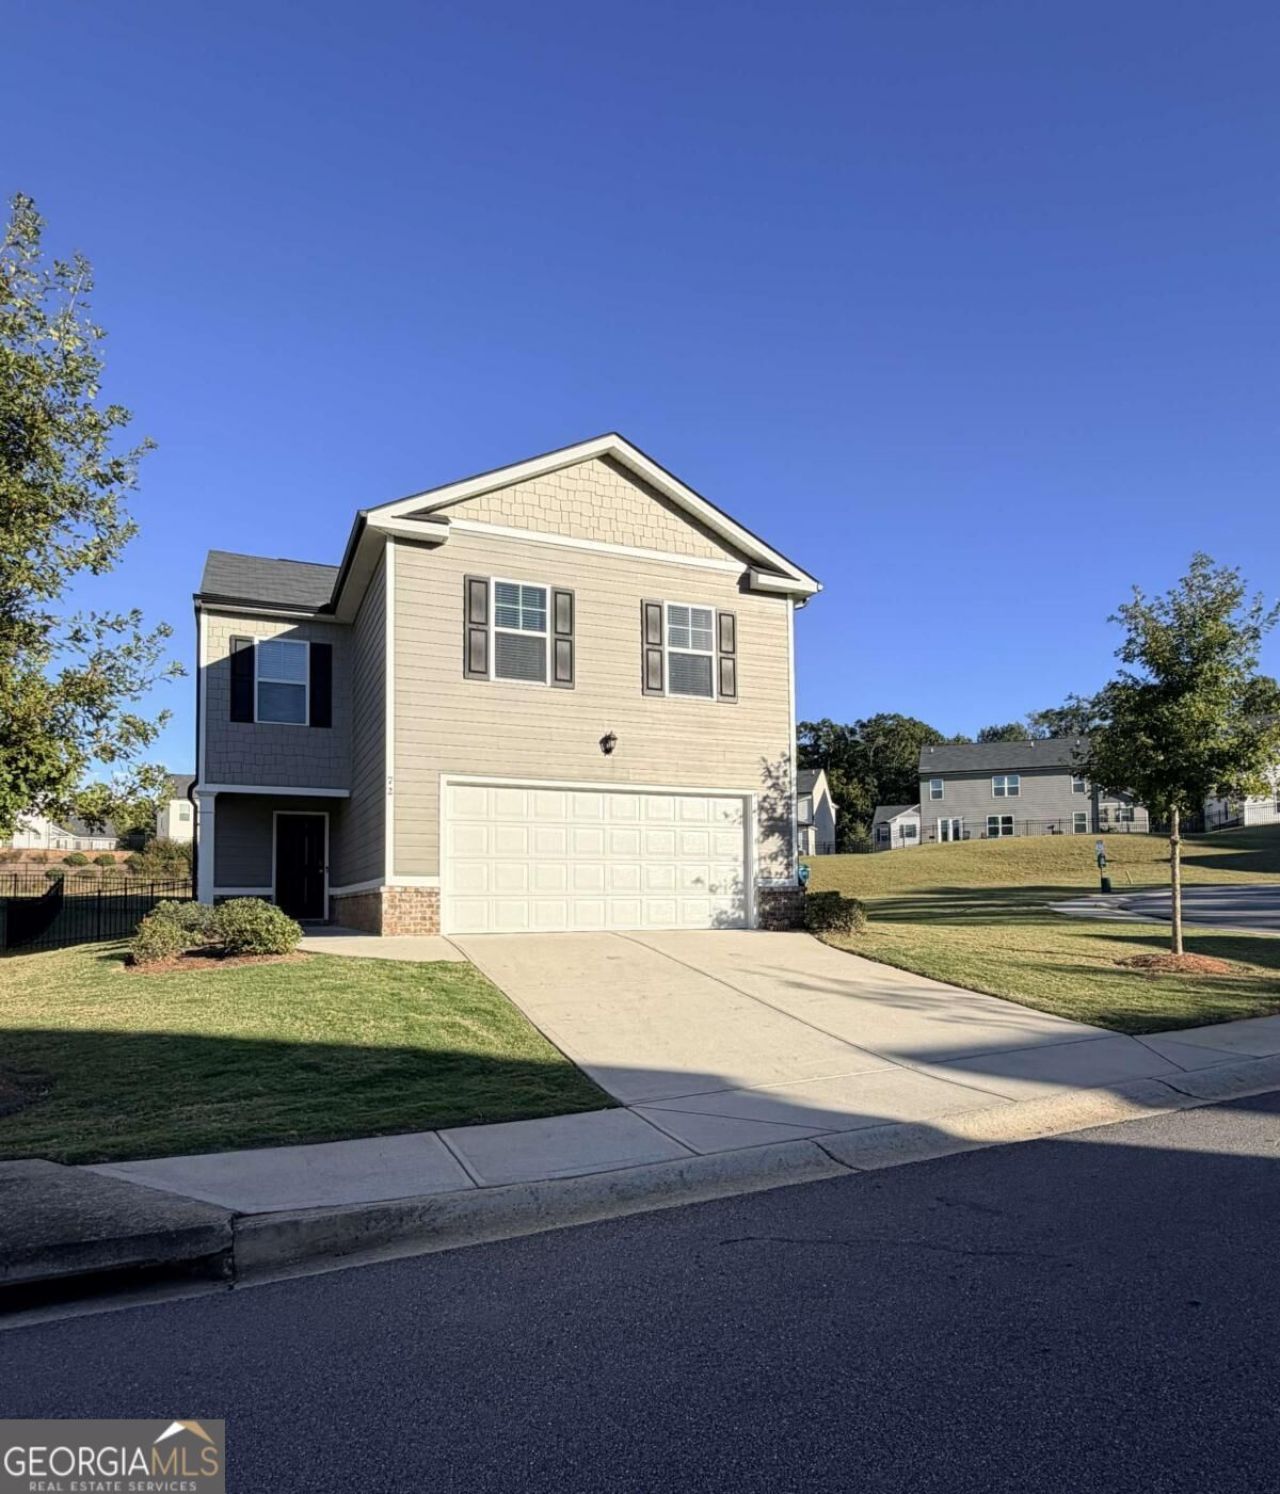


BEDS4
BATHS2 full 1 partial
SQUARE FEET1,929
MLS#10876490
STATUSNew
PROPERTY TYPERental - Single Family
SUBDIVISIONThe Lakes at Statham
Property Description
Welcome to this spacious 4-bedroom, 2.5-bath home in the highly desirable The Lakes at Statham community. Offering stunning lake views, modern finishes, and a private fenced backyard, this home combines comfort, style, and convenience. Inside, you'll find high ceilings, wood-style flooring, and an open-concept layout designed for everyday living and entertaining. The chef-inspired kitchen features granite countertops, a large center island, stainless steel appliances, an over-the-range microwave, refrigerator, dishwasher, icemaker, and modern waste disposal system. The adjoining dining area comfortably accommodates up to eight chairs, making it perfect for gatherings. The spacious primary suite and additional bedrooms include generous walk-in closets, with smart home features, an electronic thermostat, ceiling fans, and in-home washer and dryer connections provide added comfort and convenience. Residents of The Lakes at Statham also enjoy access to community amenities in a peaceful, scenic setting. This exceptional home offers the perfect blend of modern living and natural beauty-schedule your tour today! *Pictures are of the model unit and may vary from actual home.
Property Features
Property Type: Rental - Single Family
Basement: None
Cooling: Ceiling Fan(s), Central Air, Electric
Fenced: Yes
Heating: Central
Home Style: Traditional
Roof Type: Composition
Stories: 2.0
Taxes: $0
Year Built: 2023
Feature Descriptions
Additional Rooms: Family Room, Laundry
Amenities: Lake, Pool, Sidewalks, Street Lights
Appliances: Dishwasher, Electric Water Heater, Ice Maker, Microwave, Range, Refrigerator, Stainless Steel Appliance(s)
Days on Site: 9
Dining Room: Separate Room
Exterior: Brick, Concrete
Fencing: Back Yard, Fenced
Flooring: Hardwood
Foundation: Slab
Interior: Double Vanity, High Ceilings, Split Bedroom Plan, Tray Ceiling(s), Walk-In Closet(s)
Kitchen: Kitchen Island
Parking Notes: Garage, Attached, Off Street, Parking Pad, Kitchen Level, Garage Door Opener
Sewer: Public Sewer
Topography: Level
Utilities: Electricity Available, High Speed Internet, Phone Available, Sewer Available, Underground Utilities, Water Available
Water: Public
Water: Lake Privileges
Local Schools
High School: Winder Barrow
Middle School: Bear Creek
Elementary School: Statham
Listed By / Shown By
Listed By
Agency Name: HRCP Management
Agency Phone: 678-855-7210
Shown By
Agent Name: Russell Berry
Agent Phone: (678) 416-9241
Agency Title: Josey Young & Brady Realty, LLC


Russell Berry
Cell: (678) 416-9241
Email: rberry@jybrealty.com

Privacy Policy / DMCA Notice / ADA Accessibility


This site is hosted, designed and copyright
© 1994 - 2026 by
Delta Media Group, Inc. -- Patent Pending --
72 Tidewater Drive, Unit 72 | MLS# 10876490
This property located at 72 Tidewater Drive, Unit 72, Statham, GA 30666 is currently listed for rent with an asking price of $2,299 / Monthly. Search Statham real estate on rberry.jybrealty.com today.