

BEDS3
BATHS2 full
SQUARE FEET1,853
MLS#10882158
STATUSNew
PROPERTY TYPERental - Single Family
SUBDIVISIONKirkwood Sub
Property Description
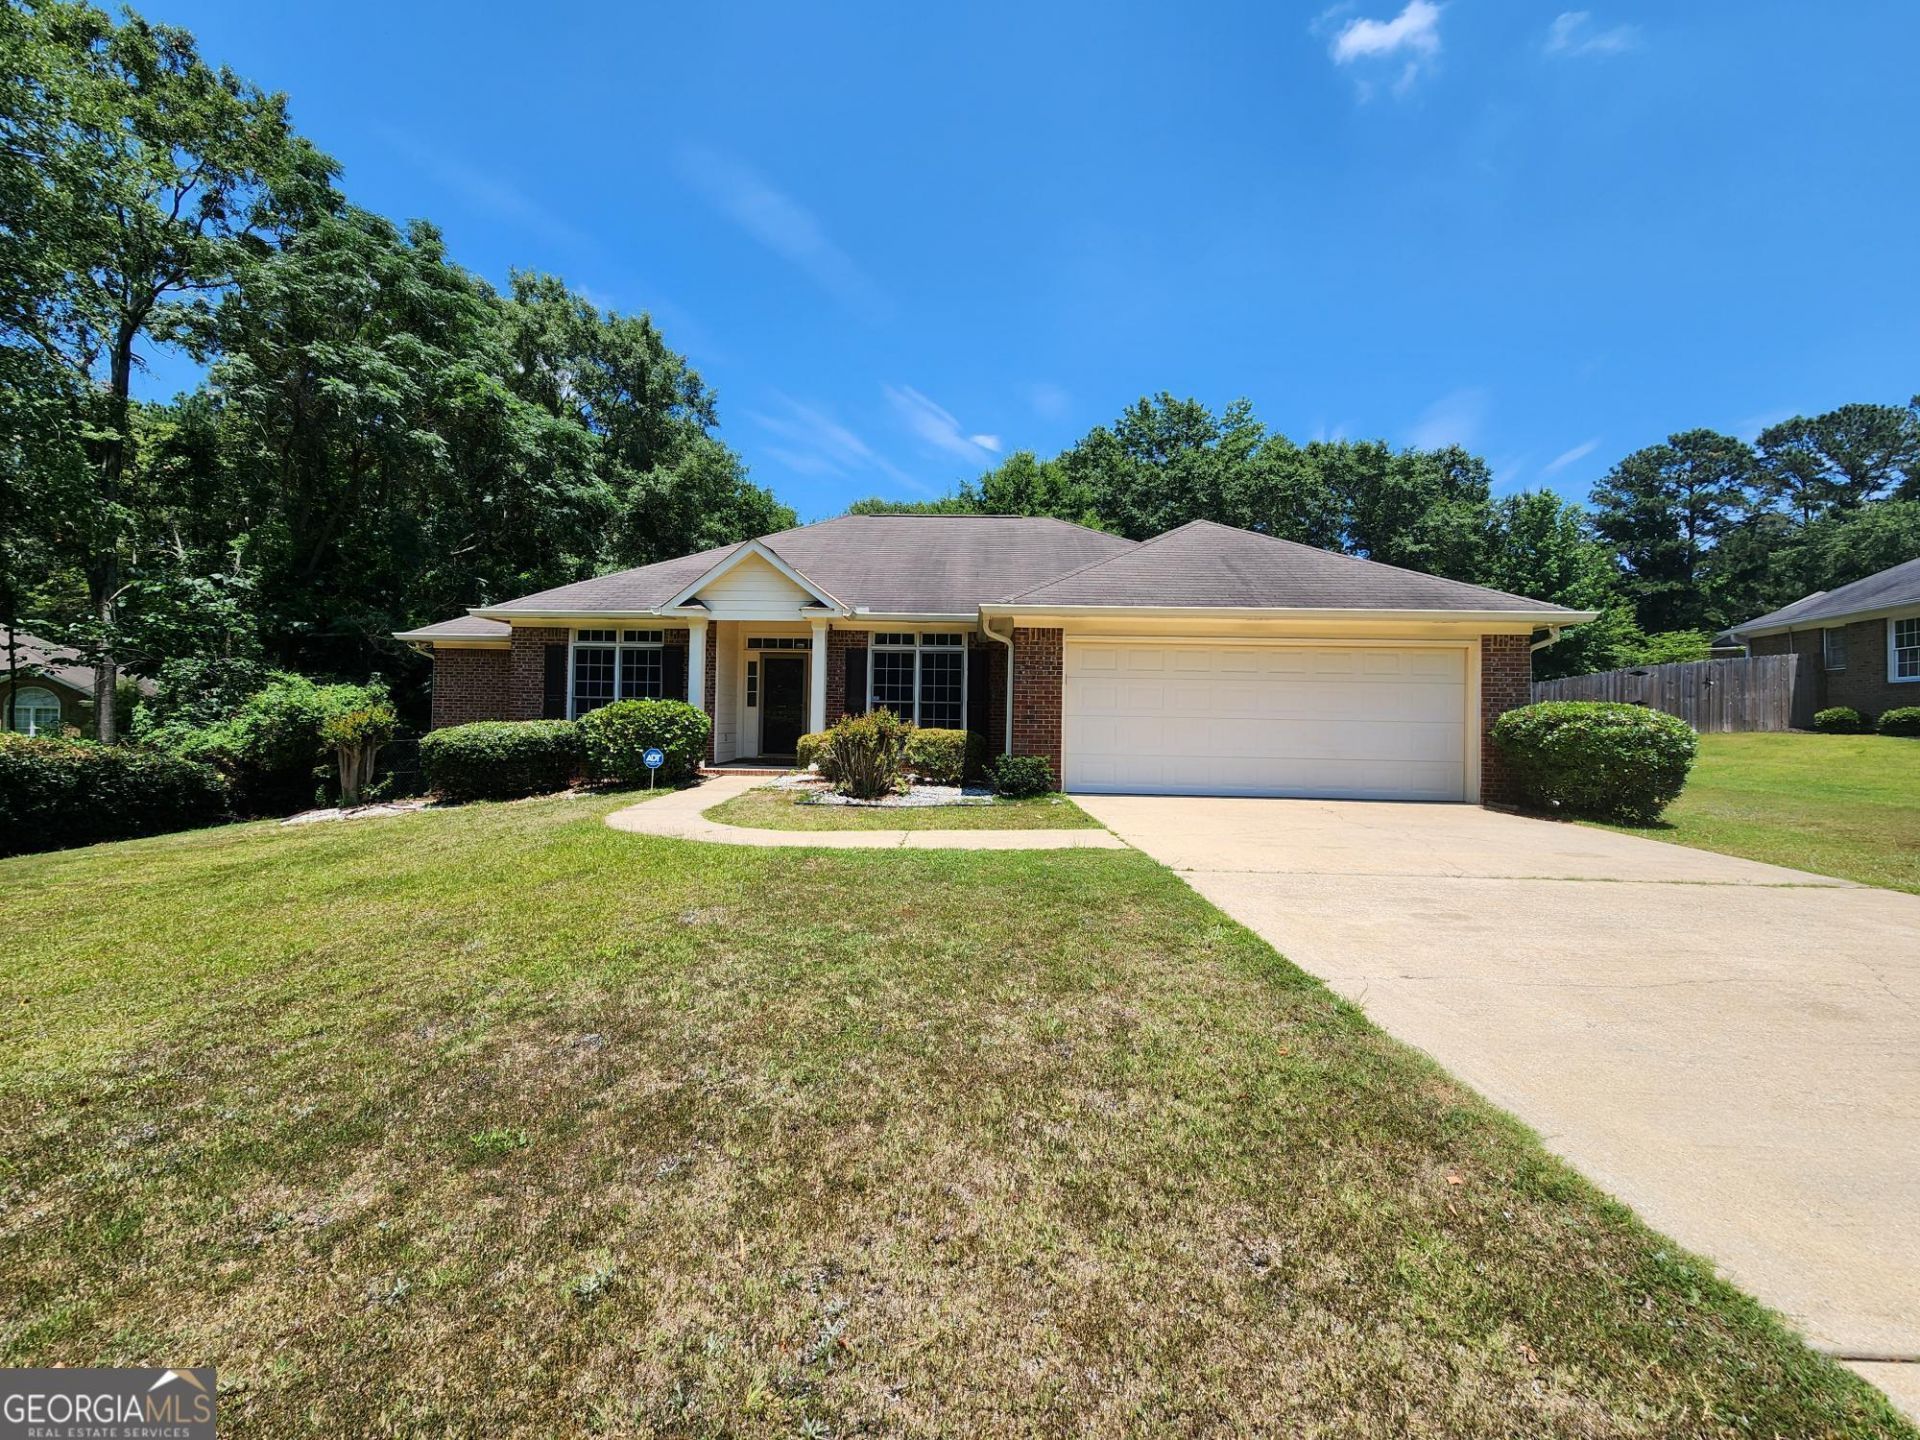
Welcome to the charming 3 Bedroom 2 Bath 2 Car Garage home in North Columbus! This lovely house features a mix of hardwood floors and wall-to-wall carpet throughout, creating a cozy and inviting atmosphere. The central heat and air ensure year-round comfort, while the formal living room, formal dining room, and great room provide ample space for entertaining guests. Cozy up by the fireplace or relax in the sunroom or retreat to the split bedroom plan for privacy. The master suite boasts a walk-in closet, double vanity, garden tub, and separate shower for ultimate relaxation. The eat-in kitchen with breakfast bar is perfect for casual dining, and the laundry room adds convenience to your daily routine. Outside, enjoy the level lot and storage shed for all your outdoor needs. Don't miss out on this fantastic opportunity to make this house your home! All Sparrow Property Management residents are enrolled in the Resident Benefits Package (RBP) for $37.45/month, which includes liability insurance, up to $1M Identity Theft Protection, HVAC air filter delivery (for applicable properties), move-in concierge service making utility connection and home service setup a breeze during move-in, our best-in-class resident rewards program, and much more! More details are available upon application.
Property Features
Property Type: Rental - Single Family
Basement: None
Cooling: Central Air
Fireplaces: 1
Heating: Central
Home Style: Brick 4 Side
Lot Size: 0.98 Acres
Roof Type: Composition
Stories: 1.0
Taxes: $0
Year Built: 2002
Feature Descriptions
Additional Rooms: Den, Family Room, Laundry, Sun Room
Amenities: Street Lights
Appliances: Dishwasher, Gas Water Heater, Microwave, Range, Refrigerator
Dining Room: Separate Room
Exterior: Brick
Flooring: Carpet, Hardwood, Tile
Interior: Double Vanity, Master On Main Level, Separate Shower, Split Bedroom Plan, Tile Bath, Walk-In Closet(s)
Parking Notes: Garage, Attached, Garage Door Opener
Sewer: Public Sewer
Topography: Level
Utilities: Cable Available, Electricity Available, High Speed Internet, Natural Gas Available, Sewer Available, Sewer Connected, Water Available
Water: Public
Local Schools
High School: Northside
Middle School: Double Churches
Elementary School: Double Churches
Listed By / Shown By
Listed By
Agency Name: Sparrow Property Management
Agency Phone: 706-570-5790
Shown By
Agent Name: Russell Berry
Agent Phone: (678) 416-9241
Agency Title: Josey Young & Brady Realty, LLC


Russell Berry
Cell: (678) 416-9241
Email: rberry@jybrealty.com

Privacy Policy / DMCA Notice / ADA Accessibility


This site is hosted, designed and copyright
© 1994 - 2026 by
Delta Media Group, Inc. -- Patent Pending --
7184 Village Loop | MLS# 10882158
This property located at 7184 Village Loop, Columbus, GA 31904 is currently listed for rent with an asking price of $2,200 / Monthly. Search Columbus real estate on rberry.jybrealty.com today.