

BEDS5
BATHS3 full
SQUARE FEET2,145
MLS#10802756
STATUSNew
PROPERTY TYPEResidential - Single Family
SUBDIVISIONRIVER TERRACE
Property Description
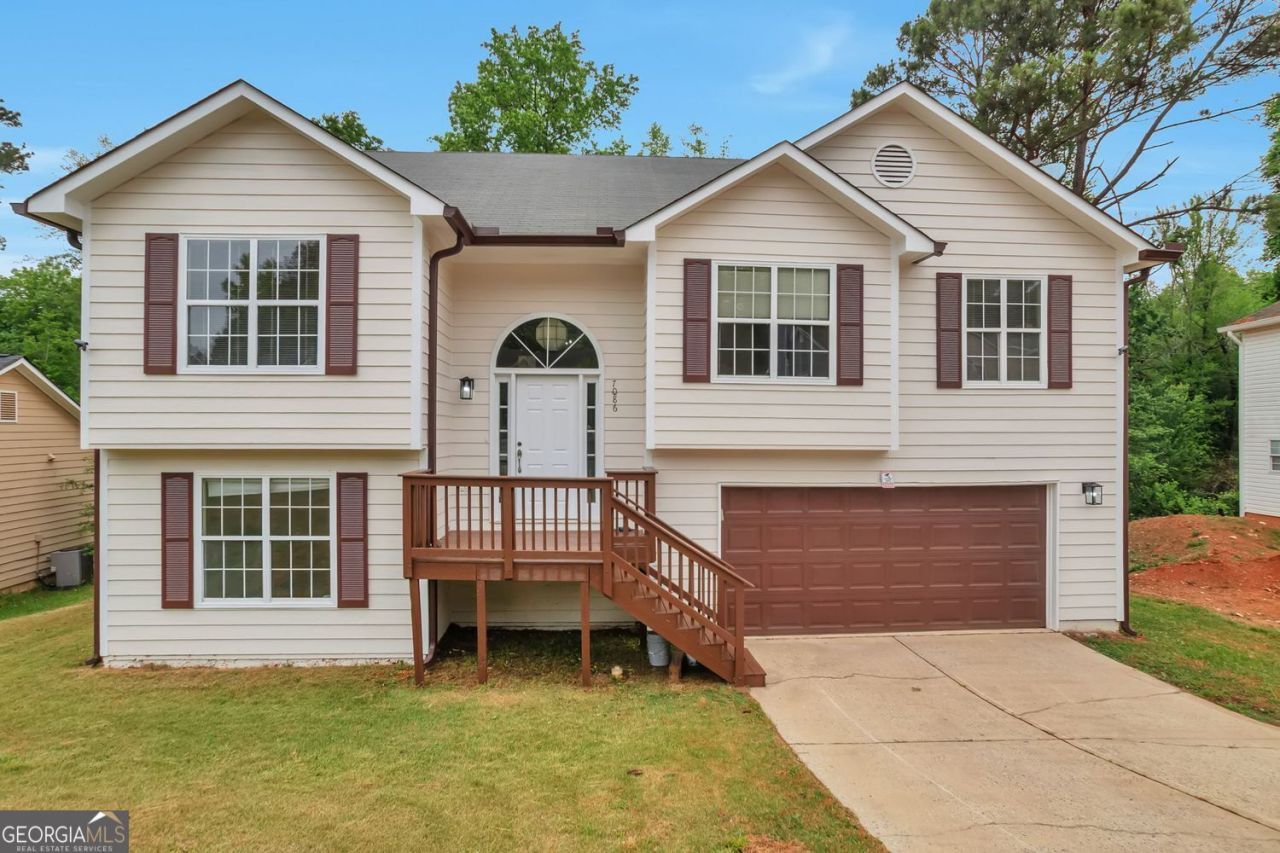
Large renovated 5/3 split level home in Jonesboro. Great location; convenient to dining and shopping, easy commute to Atlanta downtown and airport. 2 car garage with large adjacent indoor storage, large driveway. Large eat-in kitchen with stainless steel appliances and granite countertops. Formal dining room. Hardwood floors on main living areas, new carpet and laminate flooring in all 5 bedrooms. Large master bedroom with walk-in closet and on suite bathroom with double vanity, new separate tub and shower. New granite countertops in all bathrooms. Main level contains 3 bedrooms and 2 bathrooms. Lower level contains 2 bedrooms and one bathroom with an additional separate back door entrance. Come and see it before it's gone.
Property Features
Property Type: Residential - Single Family
Basement: Yes
Basement: Full
Cooling: Ceiling Fan(s), Central Air, Electric
Fireplaces: 1
Garage: 2 car attached
Heating: Central, Electric, Forced Air
Home Style: Traditional
Lot Size: 0.26 Acres
Roof Type: Composition
Stories: 2.0
Taxes: $1,621
Year Built: 1991
Feature Descriptions
Additional Rooms: Bonus Room
Amenities: Street Lights, Sidewalks
Appliances: Dishwasher
Exterior: Vinyl Siding, Brick
Fireplace Type: Living Room
Flooring: Carpet, Hardwood, Tile
Foundation: Slab
Interior: Tray Ceiling(s), Vaulted Ceiling(s)
Kitchen: Breakfast Bar, Solid Surface Counters
Parking Notes: Attached
Sewer: Public Sewer
Structures: Outbuilding
Topography: Sloped
Utilities: Cable Available, Electricity Available, High Speed Internet, Natural Gas Available, Phone Available, Sewer Available
Water: Public
Local Schools
High School: Drew
Middle School: Sequoyah
Elementary School: Kilpatrick
Listed By / Shown By
Listed By
Agency Name: Joygle Real Estate LLC
Agency Phone: 404-637-9484
Shown By
Agent Name: Russell Berry
Agent Phone: (678) 416-9241
Agency Title: Josey Young & Brady Realty, LLC

Estimate Your Payment
Estimated Payment
$ 940.60 per month $712.18 Principal & Interest $135.08 Property Tax $93.33 Homeowner's InsuranceChange Payment Information

Russell Berry
Cell: (678) 416-9241
Email: rberry@jybrealty.com

Privacy Policy / DMCA Notice / ADA Accessibility


This site is hosted, designed and copyright
© 1994 - 2026 by
Delta Media Group, Inc. -- Patent Pending --
7086 Sir Galahad Way | MLS# 10802756
This single family home located at 7086 Sir Galahad Way, Jonesboro, GA 30236 is currently listed for sale with an asking price of $320,000. This property was built in 1991 and has 5 bedrooms and 3 full baths with 2145 sq. ft. Sir Galahad Way is located in the RIVER TERRACE subdivision. Search RIVER TERRACE real estate on rberry.jybrealty.com today.