

BEDS4
BATHS3 full
SQUARE FEET2,696
MLS#10880999
STATUSNew
PROPERTY TYPEResidential - Single Family
Property Description
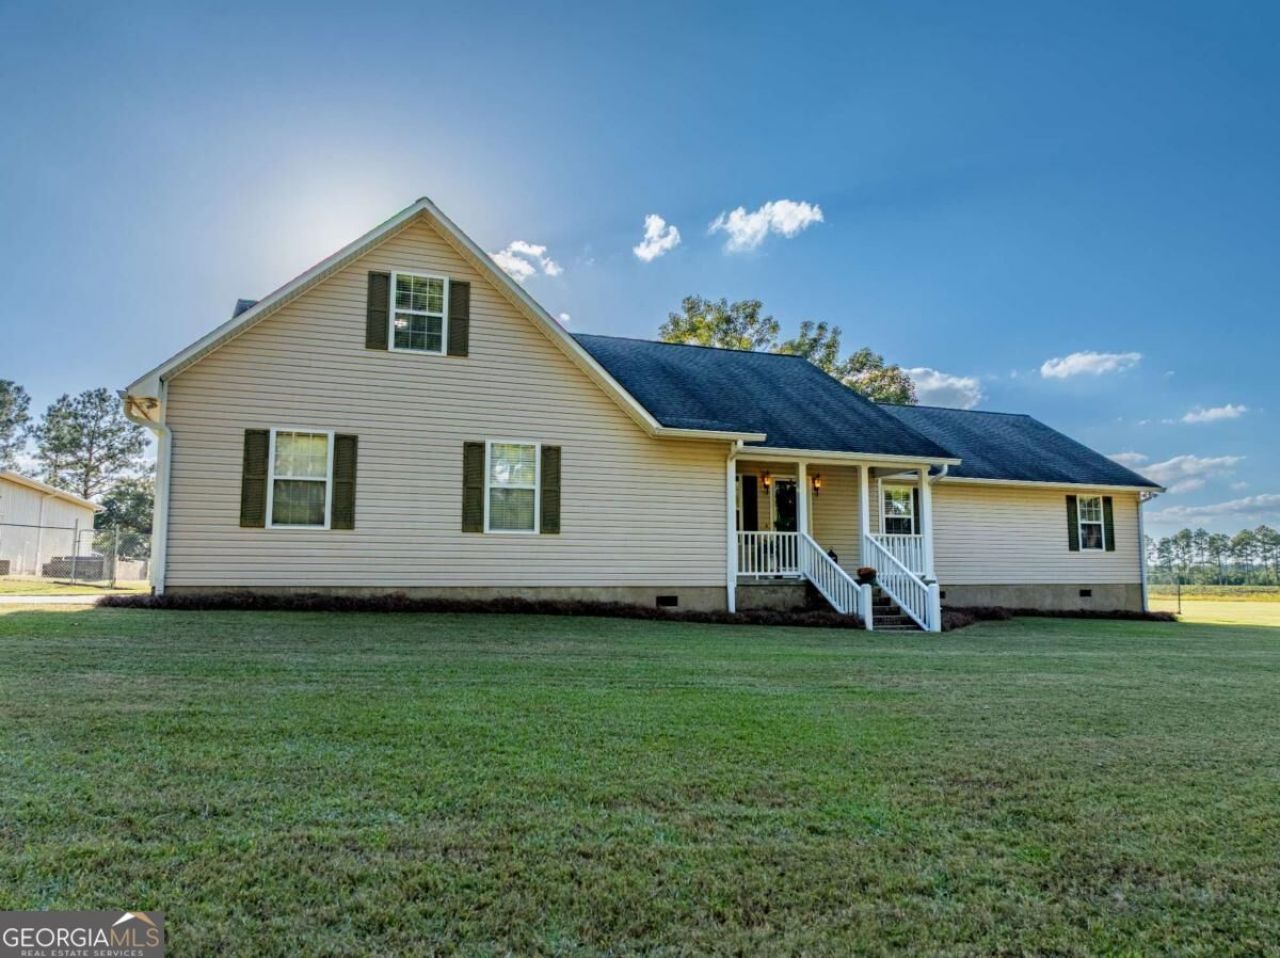
COUNTRY LIVING WITH EXCEPTIONAL EXTRAS! Nestled behind planted pines on 5 beautiful acres on Tifton's west side, this 4BR/3BA home offers 2,696 heated sq. ft., 9-ft ceilings, an open floor plan, fresh paint, new carpet, spacious primary suite, oversized laundry room, and finished upstairs bonus room! A SHOWSTOPPER is the 36x48 red iron workshop featuring 5-ton HVAC, 3 bay doors, car lift, and man cave with half bath! Step outside to a patio and firepit, perfect for entertaining. An additional 24x24 wired building offers endless possibilities! Both outbuildings have electricity metered separately from the home. Enjoy a fenced backyard, attached air-conditioned pet room, and a small portion of a shared pond. Whether you're dreaming of a hobby farm, space for your toys, or a home-based business, this property delivers! PRIVACY, SPACE & VERSATILITY ALL IN ONE! Schedule your showing today!
Property Features
Property Type: Residential - Single Family
Basement: Crawl Space
Cooling: Ceiling Fan(s), Central Air, Electric, Heat Pump
Garage: 2 car attached
Heating: Central, Electric, Heat Pump
Home Style: Traditional
Lot Size: 5.00 Acres
Roof Type: Composition
Stories: 2.0
Taxes: $2,331
Year Built: 1998
Feature Descriptions
Additional Rooms: Bonus Room, Laundry
Appliances: Dishwasher, Electric Water Heater, Microwave, Range, Refrigerator
Days on Site: 2
Exterior: Vinyl Siding
Fencing: Chain Link
Flooring: Carpet, Vinyl
Foundation: Pillar/Post/Pier
Interior: High Ceilings, Walk-In Closet(s)
Kitchen: Breakfast Bar, Kitchen Island, Pantry
Parking Notes: Garage, Attached, Garage Door Opener
Sewer: Septic Tank
Structures: Shed(s), Workshop
Topography: None
Utilities: Electricity Available, Propane, Sewer Connected, Water Available
Water: Well
Water: Pond
Window Features: Double Pane Windows
Local Schools
High School: Tift
Middle School: Eighth Street
Elementary School: Annie Belle Clark
Listed By / Shown By
Listed By
Agency Name: Coldwell Banker Active Real Estate
Agency Phone: 229-423-7653
Shown By
Agent Name: Russell Berry
Agent Phone: (678) 416-9241
Agency Title: Josey Young & Brady Realty, LLC

Estimate Your Payment
Estimated Payment
$ 1,440.28 per month $1,101.66 Principal & Interest $194.25 Property Tax $144.38 Homeowner's InsuranceChange Payment Information

Russell Berry
Cell: (678) 416-9241
Email: rberry@jybrealty.com

Privacy Policy / DMCA Notice / ADA Accessibility


This site is hosted, designed and copyright
© 1994 - 2026 by
Delta Media Group, Inc. -- Patent Pending --
704 Isabella Nashville Road | MLS# 10880999
This single family home located at 704 Isabella Nashville Road, Tifton, GA 31793 is currently listed for sale with an asking price of $495,000. This property was built in 1998 and has 4 bedrooms and 3 full baths with 2696 sq. ft. Search Tifton real estate on rberry.jybrealty.com today.