

BEDS3
BATHS2 full
SQUARE FEET1,325
MLS#10799292
STATUSNew
PROPERTY TYPEResidential - Single Family
SUBDIVISIONKnollwood
Property Description
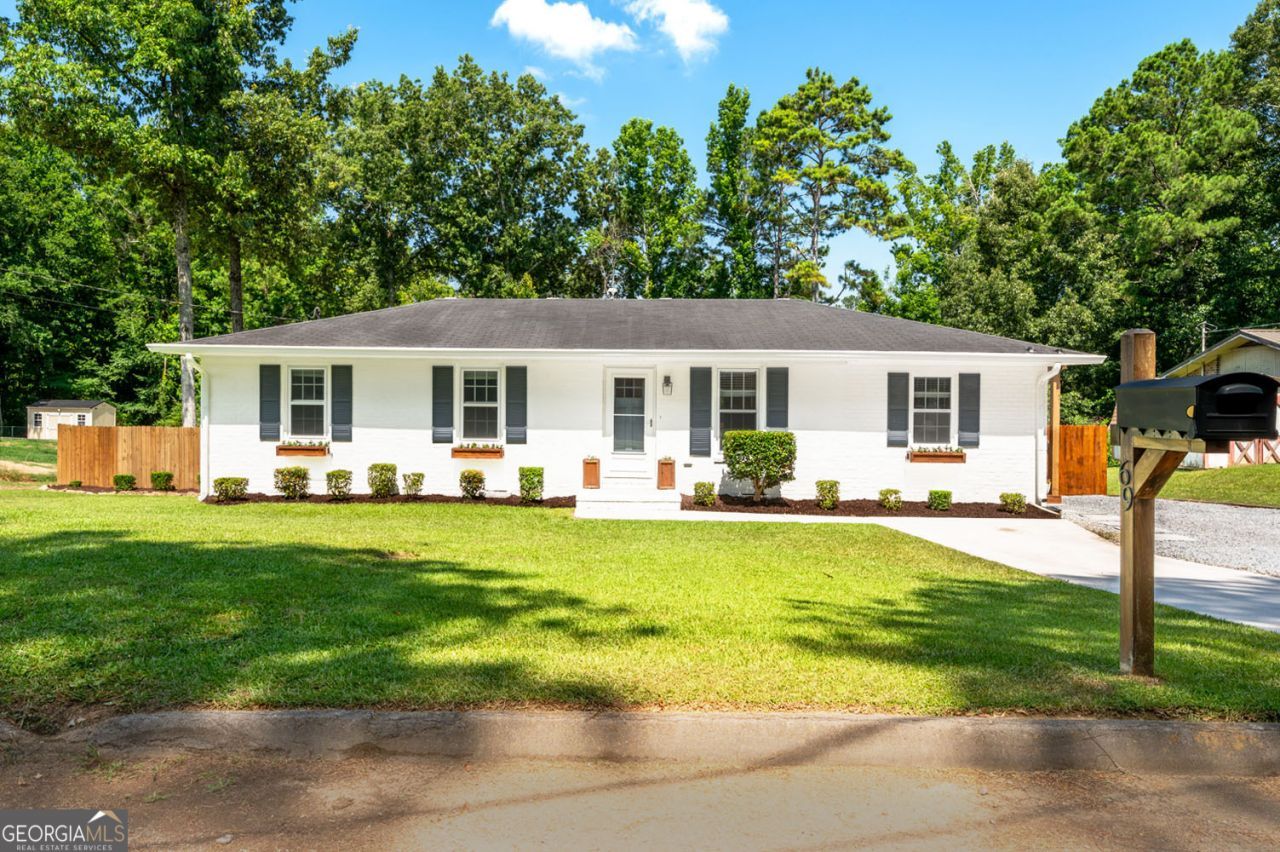
Just Listed! A fantastic location for this immaculate 3 Bedroom, 2-Bathroom home in Summerville, Georgia. This beautiful home has undergone many updates including an open floor plan with the kitchen offering solid surface countertops & stainless-steel appliances that will remain in the home, both master & guest bathroom updates, beautiful color palette throughout the home, updated windows, and fresh exterior paint. Outdoors you will find a lovely deck offering a great outdoor space for relaxing and grilling ...overlooking a large, fenced backyard that includes a nice garden space and a climate-controlled exercise/workout space or workshop and outbuilding! This home is located just outside the Summerville city limits and is just minutes from Summerville's cute downtown area that has great shops and restaurants. There is so much to love about this property...this location...this quaint town! Schedule your private showing today!
Property Features
Property Type: Residential - Single Family
Basement: Crawl Space
Cooling: Ceiling Fan(s), Central Air
Heating: Central
Home Style: Brick 4 Side
Lot Size: 0.51 Acres
Roof Type: Composition
Stories: 1.0
Taxes: $1,047
Year Built: 1981
Feature Descriptions
Additional Rooms: Great Room
Appliances: Dishwasher, Electric Water Heater, Microwave, Range, Refrigerator, Stainless Steel Appliance(s)
Days on Site: 4
Dining Room: L Shaped
Exterior: Brick
Flooring: Hardwood, Tile
Interior: Bookcases, Double Vanity, Master On Main Level, Tile Bath
Parking Notes: Detached, Kitchen Level, Side/Rear Entrance
Sewer: Public Sewer
Topography: Level
Utilities: Cable Available, Electricity Available, High Speed Internet, Natural Gas Available
Water: Public
Window Features: Double Pane Windows
Local Schools
High School: Chattooga
Middle School: Summerville
Elementary School: Massey
Listed By / Shown By
Listed By
Agency Name: BHGRE Jackson Realty
Agency Phone: 706-639-4663
Shown By
Agent Name: Russell Berry
Agent Phone: (678) 416-9241
Agency Title: Josey Young & Brady Realty, LLC

Estimate Your Payment
Estimated Payment
$ 665.96 per month $511.66 Principal & Interest $87.25 Property Tax $67.05 Homeowner's InsuranceChange Payment Information

Russell Berry
Cell: (678) 416-9241
Email: rberry@jybrealty.com

Privacy Policy / DMCA Notice / ADA Accessibility


This site is hosted, designed and copyright
© 1994 - 2026 by
Delta Media Group, Inc. -- Patent Pending --
69 Willow Crest | MLS# 10799292
This single family home located at 69 Willow Crest, Summerville, GA 30747 is currently listed for sale with an asking price of $229,900. This property was built in 1981 and has 3 bedrooms and 2 full baths with 1325 sq. ft. Willow Crest is located in the Knollwood subdivision. Search Knollwood real estate on rberry.jybrealty.com today.