

BEDS4
BATHS3 full 1 partial
MLS#10724526
STATUSActive
PROPERTY TYPEResidential - Single Family
SUBDIVISIONCooks Landing
Property Description
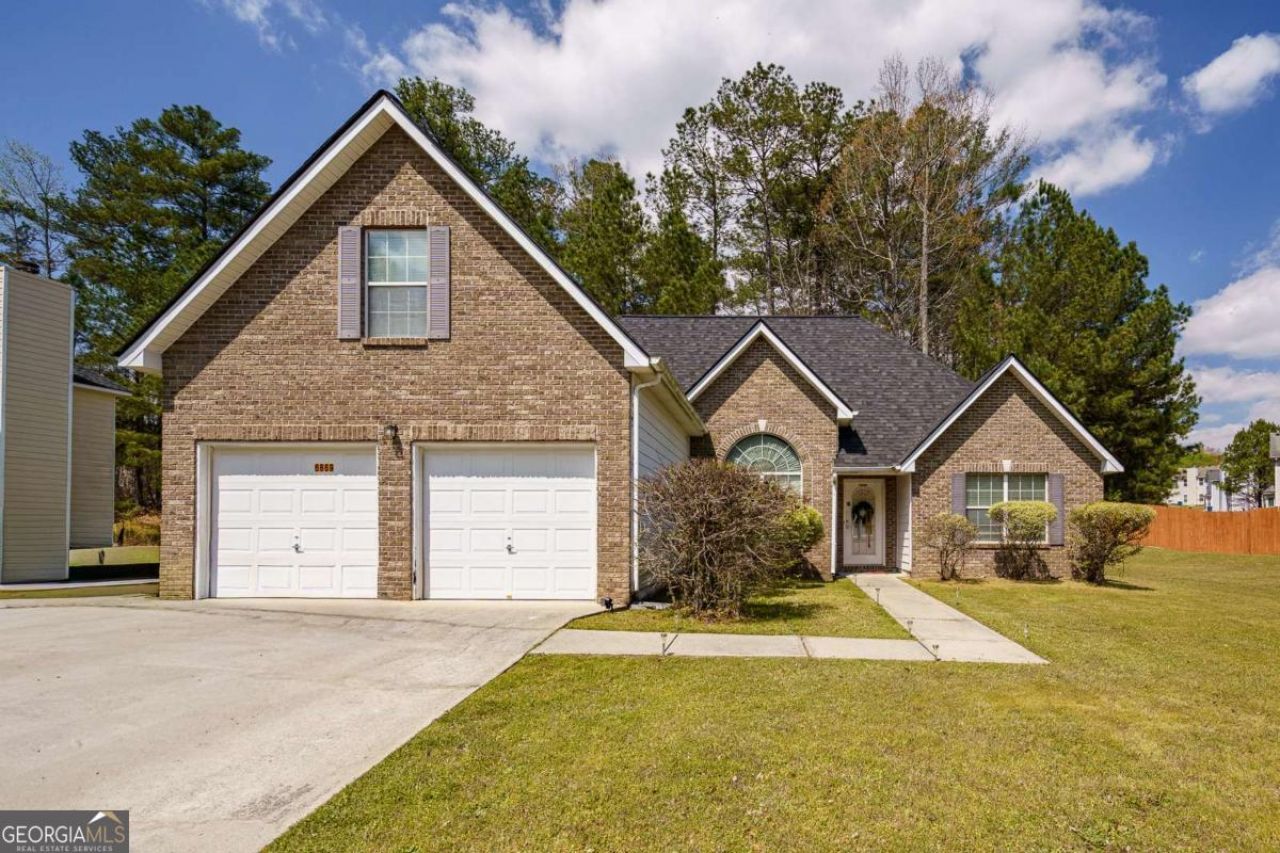
Discover this beautifully maintained ranch-style home featuring a versatile bonus suite with a private bedroom and full bath above the garage-perfect for guests, a home office, or rental potential. Don't be fooled by its exterior-this home offers more space than meets the eye. Inside, you'll find a generously sized primary bedroom along with two additional rooms ideal for bedrooms, a home office, or even a personal gym. Situated in a well-established subdivision in Southwest Atlanta (College Park), this property offers unbeatable convenience. Enjoy a quick drive to the airport, a variety of dining options, and easy access to major highways including I-285 and I-20. The seller is highly motivated-don't miss your opportunity to make this home yours. Schedule your showing today!
Property Features
Property Type: Residential - Single Family
Basement: None
Cooling: Ceiling Fan(s), Central Air, Zoned
Fireplaces: 1
Garage: 4
Heating: Central, Forced Air, Zoned
Home Style: Ranch
Lot Size: 0.25 Acres
Roof Type: Composition
Stories: 1.0
Taxes: $4,192
Year Built: 2005
Feature Descriptions
Amenities: Playground, Street Lights, Near Public Transport, Walk To Schools
Appliances: Microwave, Refrigerator
Days on Site: 53
Fireplace Type: Factory Built, Family Room
Flooring: Carpet
Foundation: Slab
Interior: Master On Main Level, Other
Kitchen: Breakfast Area, Pantry
Parking Notes: Garage
Sewer: Public Sewer
Topography: Level
Utilities: Cable Available, Electricity Available, Natural Gas Available, Phone Available, Sewer Available, Water Available
Water: Public
Local Schools
High School: Westlake
Middle School: Sandtown
Elementary School: Stonewall Tell
Listed By / Shown By
Listed By
Agency Name: Keller Williams Chattahoochee
Agency Phone: 678-578-2700
Shown By
Agent Name: Russell Berry
Agent Phone: (678) 416-9241
Agency Title: Josey Young & Brady Realty, LLC

Estimate Your Payment
Estimated Payment
$ 1,104.25 per month $667.45 Principal & Interest $349.33 Property Tax $87.47 Homeowner's InsuranceChange Payment Information

Russell Berry
Cell: (678) 416-9241
Email: rberry@jybrealty.com

Privacy Policy / DMCA Notice / ADA Accessibility


This site is hosted, designed and copyright
© 1994 - 2026 by
Delta Media Group, Inc. -- Patent Pending --
6869 Fireside Lane | MLS# 10724526
This single family home located at 6869 Fireside Lane, Atlanta, GA 30349 is currently listed for sale with an asking price of $299,900. This property was built in 2005 and has 4 bedrooms and 3 full and 1 partial baths. Fireside Lane is located in the Cooks Landing subdivision. Search Cooks Landing real estate on rberry.jybrealty.com today.