

BEDS3
BATHS2 full
SQUARE FEET1,200
MLS#10799322
STATUSNew
PROPERTY TYPEResidential - Single Family
Property Description
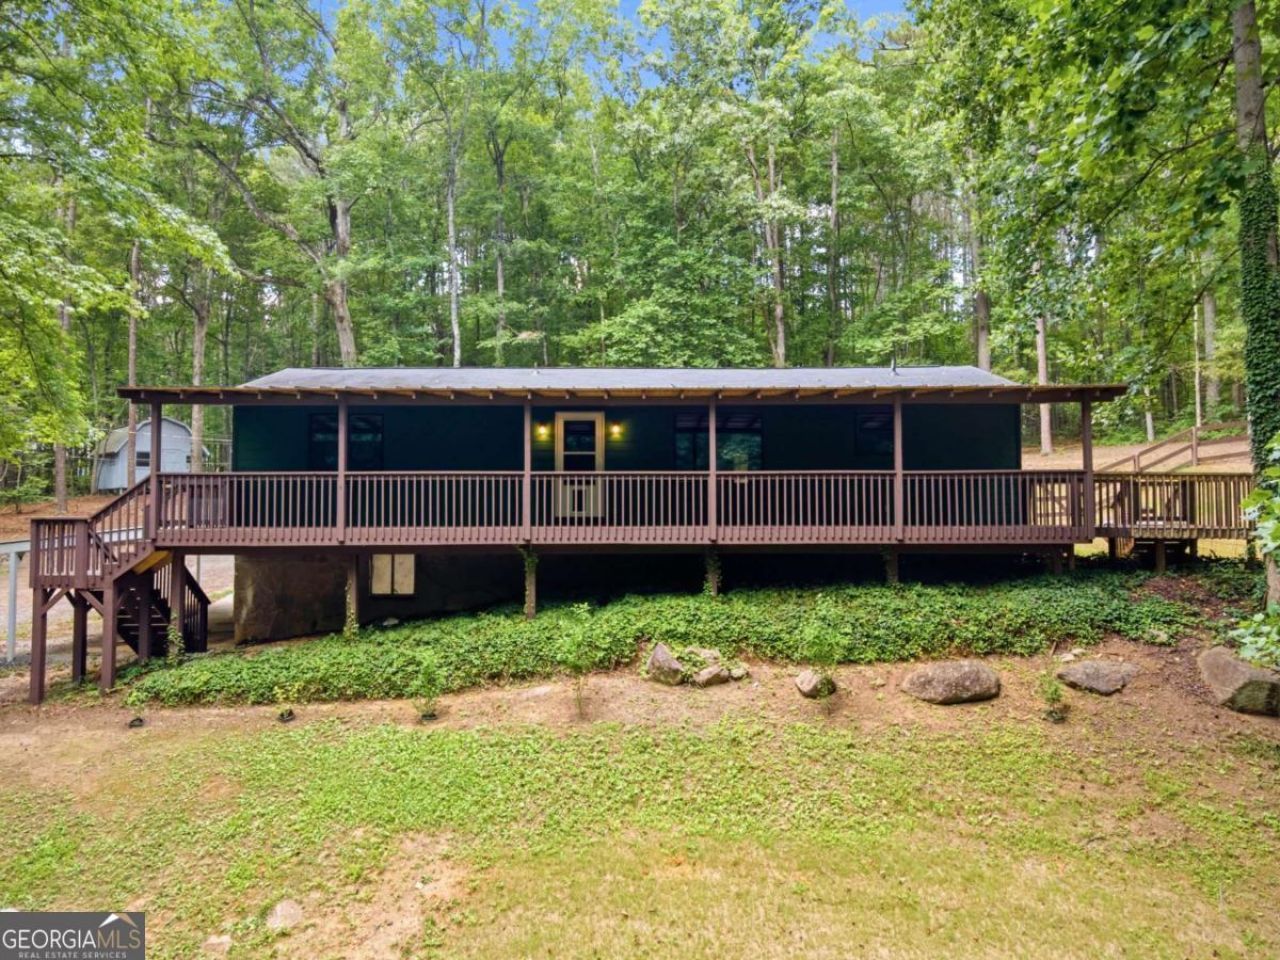
4 ACRES with Creek & Trails! Spacious 3 bed, 2 bath ranch with a rare 600 sq. ft. detached workshop in White/Cartersville! This home features updated wood-look flooring, an inviting layout, two newly renovated bathrooms, a flexible bonus room, and multiple carports. Peaceful, private rural setting sitting on 4 sprawling acres with a beautiful creek running through the property, walk-ready trails, a fully fenced backyard, and a massive back deck overlooking stunning wooded views. Enjoy ultimate privacy while maintaining convenient access to Interstate 75, Lake Allatoona, shopping, dining, and downtown Cartersville-all just under 20 minutes away. Excellent opportunity for owner-occupants or investors seeking space, acreage, and a serene retreat.
Property Features
Property Type: Residential - Single Family
Basement: Crawl Space
Cooling: Ceiling Fan(s), Central Air
Fenced: Yes
Fireplaces: 1
Garage: 4 car attached
Heating: Central
Home Style: Ranch, Traditional
Lot Size: 4.05 Acres
Roof Type: Composition
Stories: 1.0
Taxes: $2,356
Year Built: 1988
Feature Descriptions
Additional Rooms: Family Room, Other
Appliances: Dishwasher, Microwave, Refrigerator
Days on Site: 4
Dining Room: Separate Room
Fencing: Fenced
Fireplace Type: Living Room
Flooring: Carpet, Hardwood
Interior: Master On Main Level, Rear Stairs, Vaulted Ceiling(s), Walk-In Closet(s)
Kitchen: Breakfast Area, Solid Surface Counters
Parking Notes: Carport, Attached, Detached
Security Features: Smoke Detector(s)
Sewer: Septic Tank
Structures: Workshop
Topography: Private
Utilities: Electricity Available, Water Available
Vegetation: Wooded
Water: Public
Window Features: Double Pane Windows
Local Schools
High School: Cass
Middle School: Cass
Elementary School: White
Listed By / Shown By
Listed By
Agency Name: Keller Williams Northwest
Agency Phone: 770-607-7400
Shown By
Agent Name: Russell Berry
Agent Phone: (678) 416-9241
Agency Title: Josey Young & Brady Realty, LLC

Estimate Your Payment
Estimated Payment
$ 990.52 per month $702.17 Principal & Interest $196.33 Property Tax $92.02 Homeowner's InsuranceChange Payment Information

Russell Berry
Cell: (678) 416-9241
Email: rberry@jybrealty.com

Privacy Policy / DMCA Notice / ADA Accessibility


This site is hosted, designed and copyright
© 1994 - 2026 by
Delta Media Group, Inc. -- Patent Pending --
68 Country Creek Road Ne | MLS# 10799322
This single family home located at 68 Country Creek Road Ne, White, GA 30184 is currently listed for sale with an asking price of $315,500. This property was built in 1988 and has 3 bedrooms and 2 full baths with 1200 sq. ft. Search White real estate on rberry.jybrealty.com today.